Properties

Save
Ask
Tour
Hide
Share
$280,000
19 Days On Site

412 Burning Tree Drive
Huntsville, TX 77340

For Sale|Single Family Residence|Active
2
Beds
3
Total Baths
3
Full Baths
1,534
SqFt
$183
/SqFt
1973
Built
Subdivision:
Elkins Lake - Sec 2
County:
Walker
412 Burning Tree Drive412 Burning Tree Drive412 Burning Tree Drive412 Burning Tree Drive
Save
Ask
Tour
Hide
Share

Mortgage Calculator

Monthly Payment (Est.)

$1,277
Calculator powered by Showcase IDX, a Constellation1 Company. Copyright ©2026 Information is deemed reliable but not guaranteed.

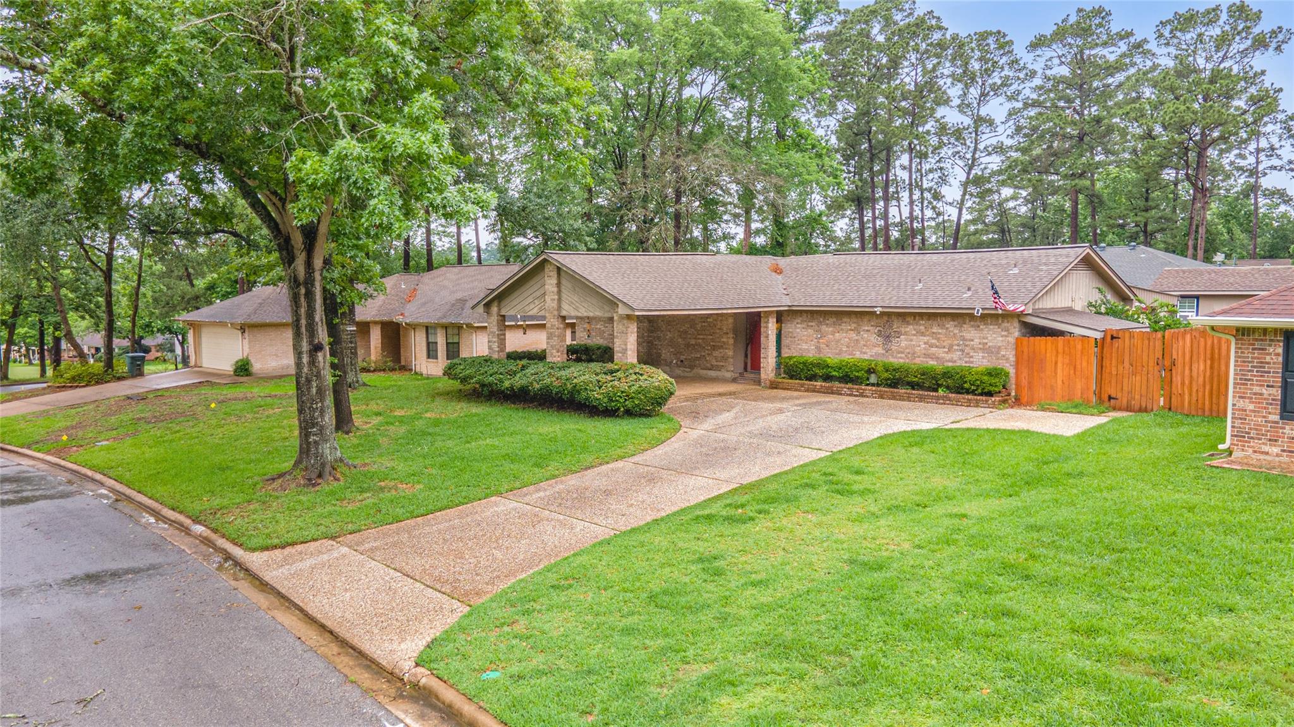
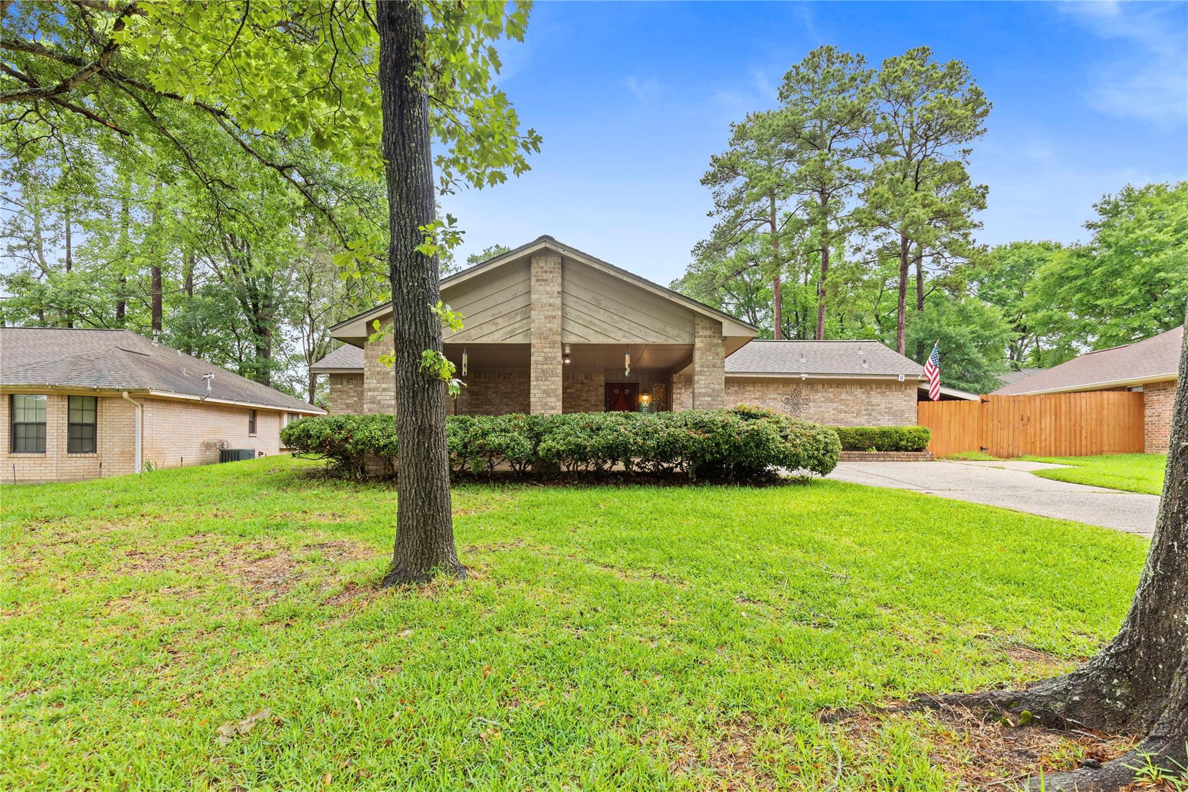
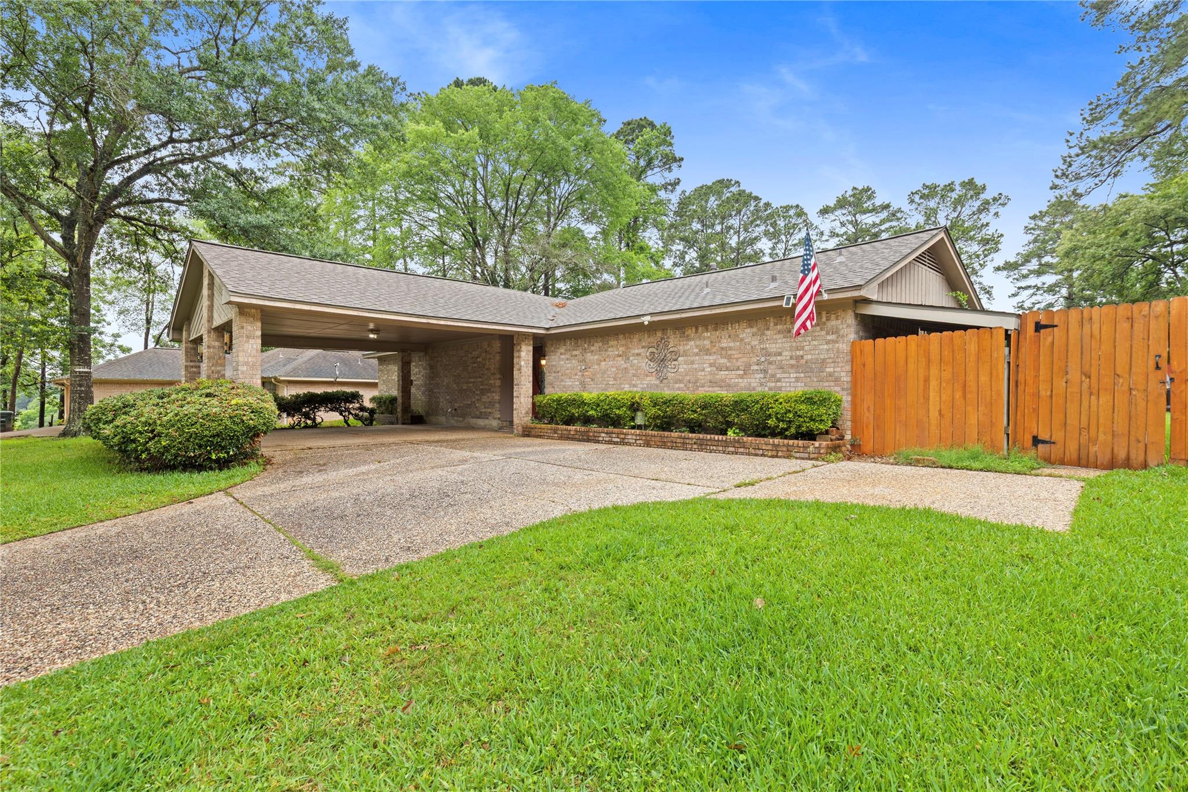
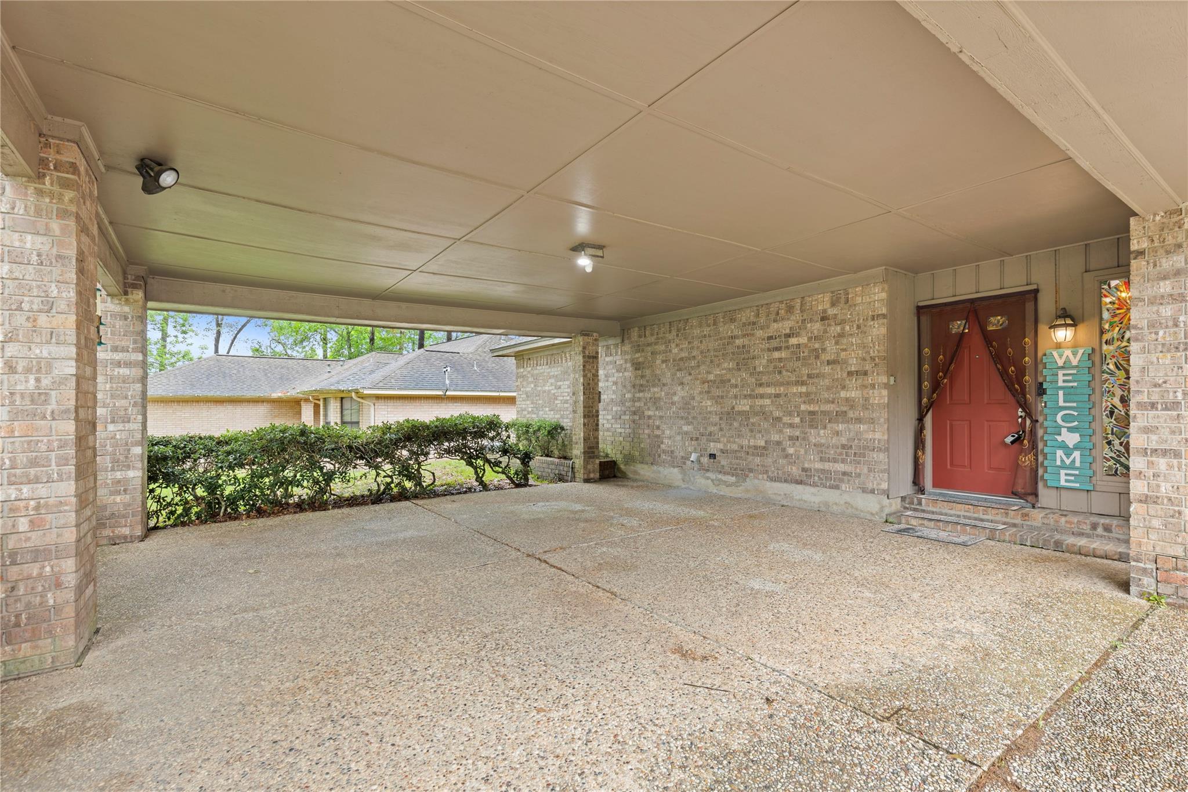
Nestled in the sought-after Elkins Lake golf course community, this inviting 2-bedroom, 2-bath home offers comfort and charm throughout. High ceilings and abundant natural light highlight the spacious living area, complete with a cozy fireplace for relaxing evenings. Both bedrooms are generously sized and feature private ensuite bathrooms. Enjoy outdoor living with a large covered front porch and carport, plus a covered back patio overlooking your own in-ground pool. A separate pool house with a bathroom and shower adds extra convenience, while the fenced backyard provides space and privacy. Residents of Elkins Lake enjoy a variety of amenities, including golf, multiple pools, tennis courts, walking trails, parks, and a welcoming clubhouse, perfect for an active and connected lifestyle. Don't miss your chance, schedule your private showing today!

Save
Ask
Tour
Hide
Share
Listing Snapshot
Price 
$280,000
Days On Site 
19 Days
Bedrooms 
2
Inside Area (SqFt) 
1,534 sqft
Total Baths 
3
Full Baths 
3
Partial Baths 
N/A
Lot Size 
0.2411 Acres
Year Built 
1973
MLS® Number 
10768170
Status 
Active
Property Tax 
$4,473
HOA/Condo/Coop Fees 
$250 monthly
Sq Ft Source 
N/A
Friends & Family
Recent Activity
3 weeks agoListing updated with changes from the MLS®
3 weeks agoListing first seen on site
General Features
Acres 
0.2411
Carport 
2
Disclosures 
Sellers Disclosure
Foundation 
Slab
Parking 
Attached CarportAttached
Parking Spaces 
2
Property Sub Type 
Single Family Residence
Sewer 
Public Sewer
SqFt Total 
1534
Style 
Traditional
Water Source 
Public
Interior Features
Appliances 
DisposalGas OvenMicrowaveGas CooktopDishwasher
Cooling 
Ceiling Fan(s)Electric
Fireplace 
Yes
Fireplace Features 
Gas Log
Fireplaces 
1
Flooring 
ConcreteTile
Heating 
Natural Gas
Interior 
Crown MoldingHigh CeilingsWalk-In Closet(s)PantryMaster DownstairsVaulted Ceiling(s)
Laundry Features 
Washer Hookup
Save
Ask
Tour
Hide
Share
Exterior Features
Construction Details 
Brick
Fencing 
Back Yard
Lot Features 
Subdivided
Patio And Porch 
CoveredPorch
Pool Features 
In Ground
Private Pool 
Yes
Roof 
Composition
Community Features
Association Amenities 
Basketball CourtClubhouseGolf CoursePicnic AreaPlaygroundPoolTennis Court(s)Trail(s)Recreation FacilitiesSport Court
Association Dues 
250
Community Features 
CurbsClubhouseGolf
Financing Terms Available 
CashConventionalFHAVA Loan
HOA Fee Frequency 
Monthly
MLS Area 
43
Roads 
Concrete
School District 
64 - Huntsville
Schools
School District
64 - Huntsville
Elementary School
Estella Stewart Elementary School
Middle School
Mance Park Middle School
High School
Huntsville High School
Listing courtesy of eXp Realty, LLC adam@adamolsenteam.com

IDX information is provided exclusively for consumers’ personal, non-commercial use. It may not be used for any purpose other than to identify prospective properties consumers may be interested in purchasing. This data is deemed reliable but is not guaranteed accurate by the MLS.

Data provided by HAR.com © 2026. All information provided should be independently verified.

Neighborhood & Commute
Source: Walkscore
Save
Ask
Tour
Hide
Share