Properties

Save
Ask
Tour
Hide
Share
$340,000
19 Days On Site

15404 Bicknells Thrush Court
Magnolia, TX 77354

Single Family Residence|Pending
4
Beds
3
Total Baths
3
Full Baths
1,950
SqFt
$174
/SqFt
2022
Built
Subdivision:
Audubon Creekside North 05
County:
Montgomery
15404 Bicknells Thrush Court15404 Bicknells Thrush Court15404 Bicknells Thrush Court15404 Bicknells Thrush Court
Save
Ask
Tour
Hide
Share

Mortgage Calculator

Monthly Payment (Est.)

$1,551
Calculator powered by Showcase IDX, a Constellation1 Company. Copyright ©2026 Information is deemed reliable but not guaranteed.

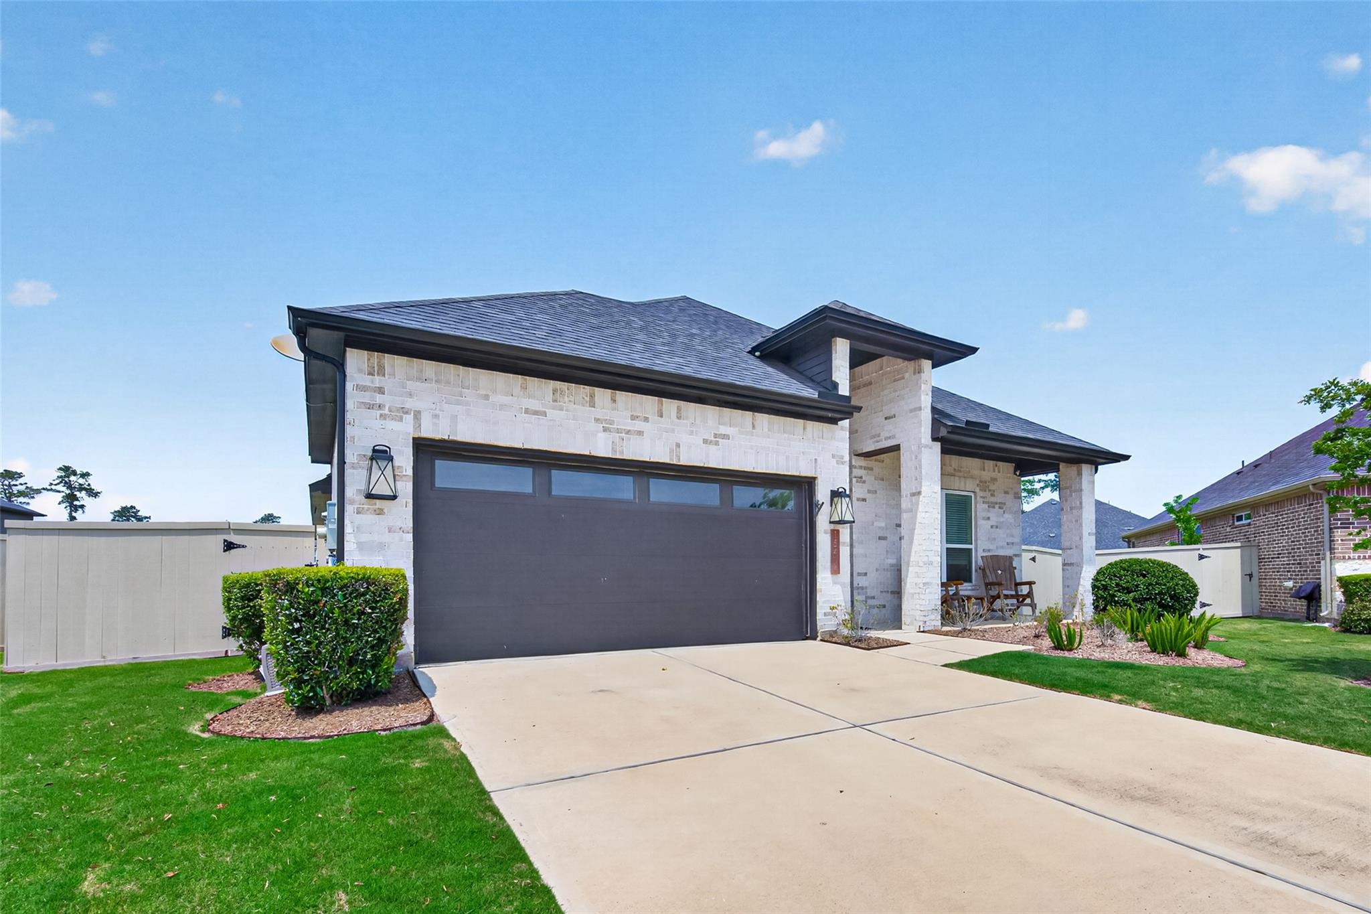
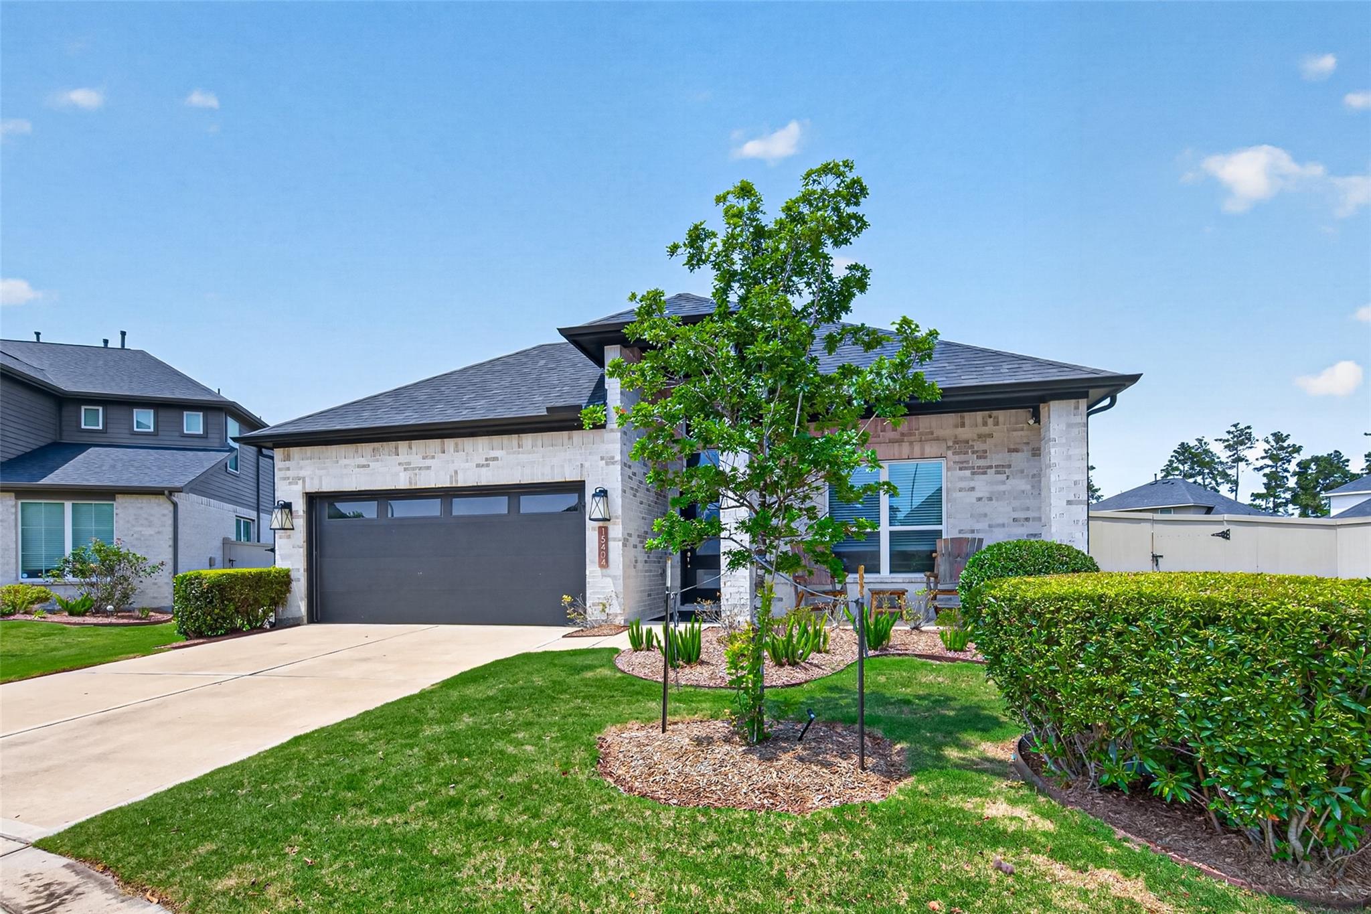
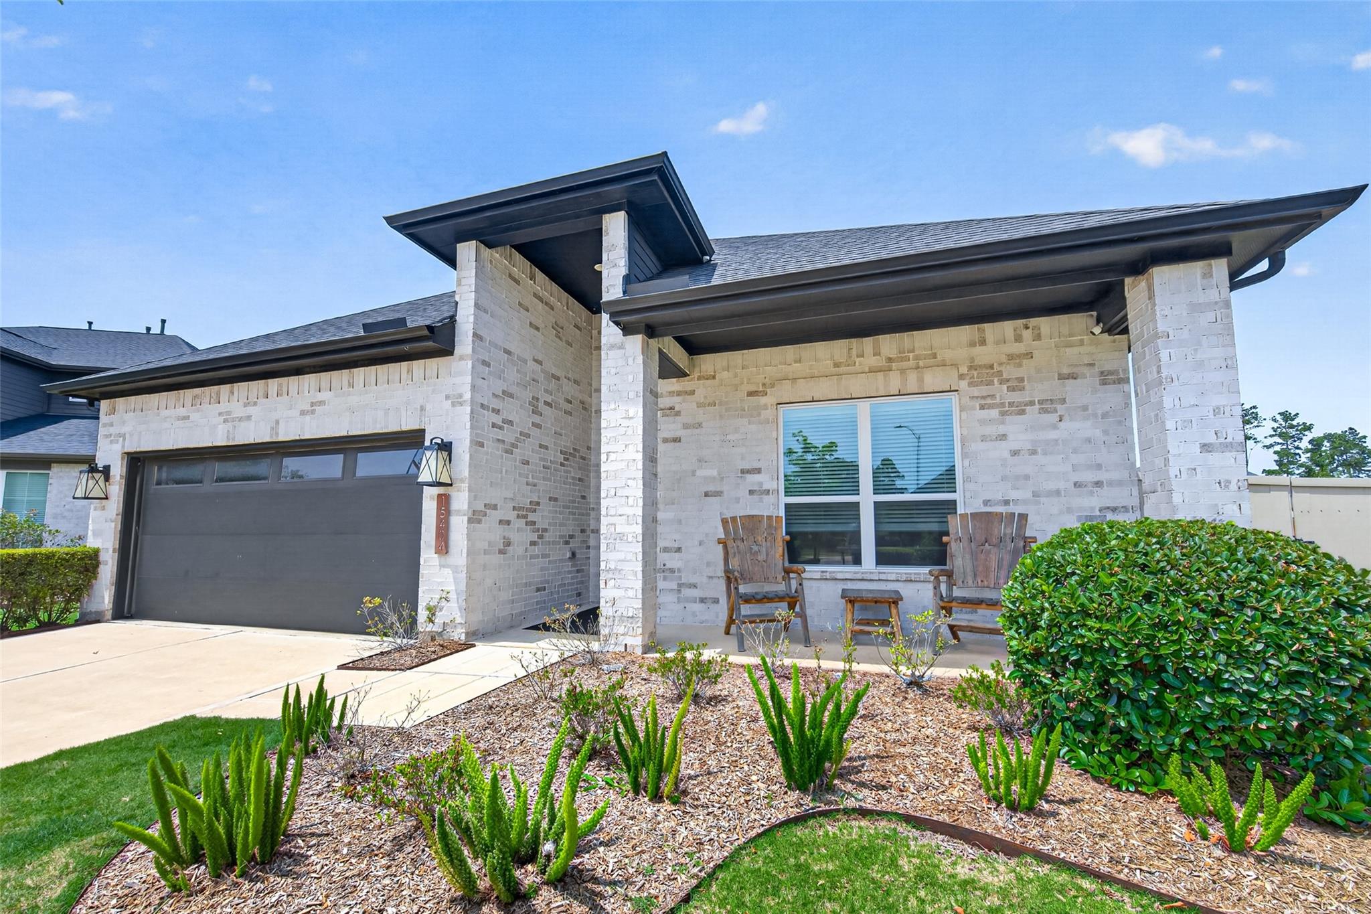
This bright and inviting Magnolia located in a Cul-de-sac delivers a warm and open layout from the moment you walk in and boasts one of the biggest lots in the neighborhood! The spacious living room sets a welcoming tone, while the modern kitchen shines with an island and bar seating, flowing seamlessly into the main living area. The primary suite offers an ensuite bath with dual sinks, a soaking tub, a walk-in shower, and a walk-in closet. Three additional bedrooms provide great flexibility, and a charming sunroom adds a wonderful indoor-outdoor feel year-round. Outside, the fully fenced yard features a screened in patio room, a garden, and a storage shed.Upgraded attic with hard surface flooring and lots of storage! Electrical switch and outlet installed to power whole home gas generator!

Save
Ask
Tour
Hide
Share
Listing Snapshot
Price 
$340,000
Days On Site 
19 Days
Bedrooms 
4
Inside Area (SqFt) 
1,950 sqft
Total Baths 
3
Full Baths 
3
Partial Baths 
N/A
Lot Size 
0.3346 Acres
Year Built 
2022
MLS® Number 
12295182
Status 
Pending
Property Tax 
$5,795
HOA/Condo/Coop Fees 
N/A
Sq Ft Source 
N/A
Friends & Family
Recent Activity
6 days agoListing updated with changes from the MLS®
6 days agoStatus changed to Pending
3 weeks agoListing first seen on site
General Features
Acres 
0.3346
Attached Garage 
Yes
Disclosures 
MudOther DisclosuresSellers Disclosure
Foundation 
Slab
Garage 
Yes
Garage Spaces 
2
Parking 
Attached
Parking Spaces 
2
Property Sub Type 
Single Family Residence
SqFt Total 
1950
Style 
Traditional
Water Source 
Public
Interior Features
Appliances 
Gas OvenMicrowaveGas RangeDishwasher
Cooling 
Ceiling Fan(s)Gas
Flooring 
CarpetTile
Heating 
Natural Gas
Interior 
Walk-In Closet(s)Breakfast BarKitchen IslandPantryMaster DownstairsDouble VanitySoaking Tub
Window Features 
Window Coverings
Save
Ask
Tour
Hide
Share
Exterior Features
Construction Details 
Brick
Fencing 
Back Yard
Lot Features 
Back YardSubdivided
Patio And Porch 
CoveredPatio
Roof 
Composition
Windows/Doors 
Window Coverings
Community Features
Financing Terms Available 
CashConventionalFHAVA Loan
MLS Area 
15
School District 
36 - Magnolia
Schools
School District
36 - Magnolia
Elementary School
Audubon Elementary
Middle School
Magnolia Parkway Junior High
High School
Magnolia High School
Listing courtesy of Orchard Brokerage laurennoble44@gmail.com

IDX information is provided exclusively for consumers’ personal, non-commercial use. It may not be used for any purpose other than to identify prospective properties consumers may be interested in purchasing. This data is deemed reliable but is not guaranteed accurate by the MLS.

Data provided by HAR.com © 2026. All information provided should be independently verified.

Neighborhood & Commute
Source: Walkscore
Save
Ask
Tour
Hide
Share