
Properties
Save
Ask
Tour
Hide
$590,000
19 Days On Site
7335 Indian River DrivePort Arthur, TX 77642
For Sale|Single Family Residence|Active
5
Beds
5
Total Baths
4
Full Baths
1
Partial Bath
3,919
SqFt
$151
/SqFt
2010
Built
Subdivision:
Indian Lake Estates
County:
Jefferson
Save
Ask
Tour
Hide
Mortgage Calculator
Monthly Payment (Est.)
$2,692Calculator powered by Showcase IDX, a Constellation1 Company. Copyright ©2026 Information is deemed reliable but not guaranteed.
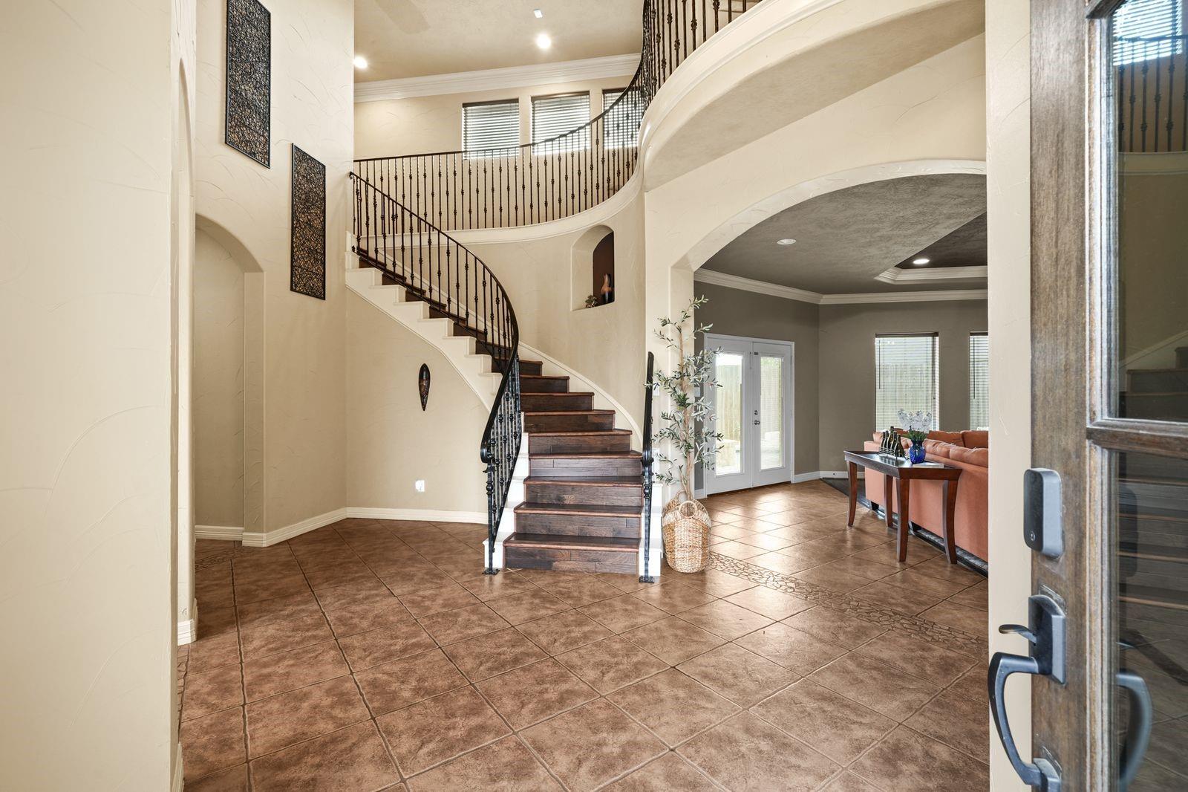
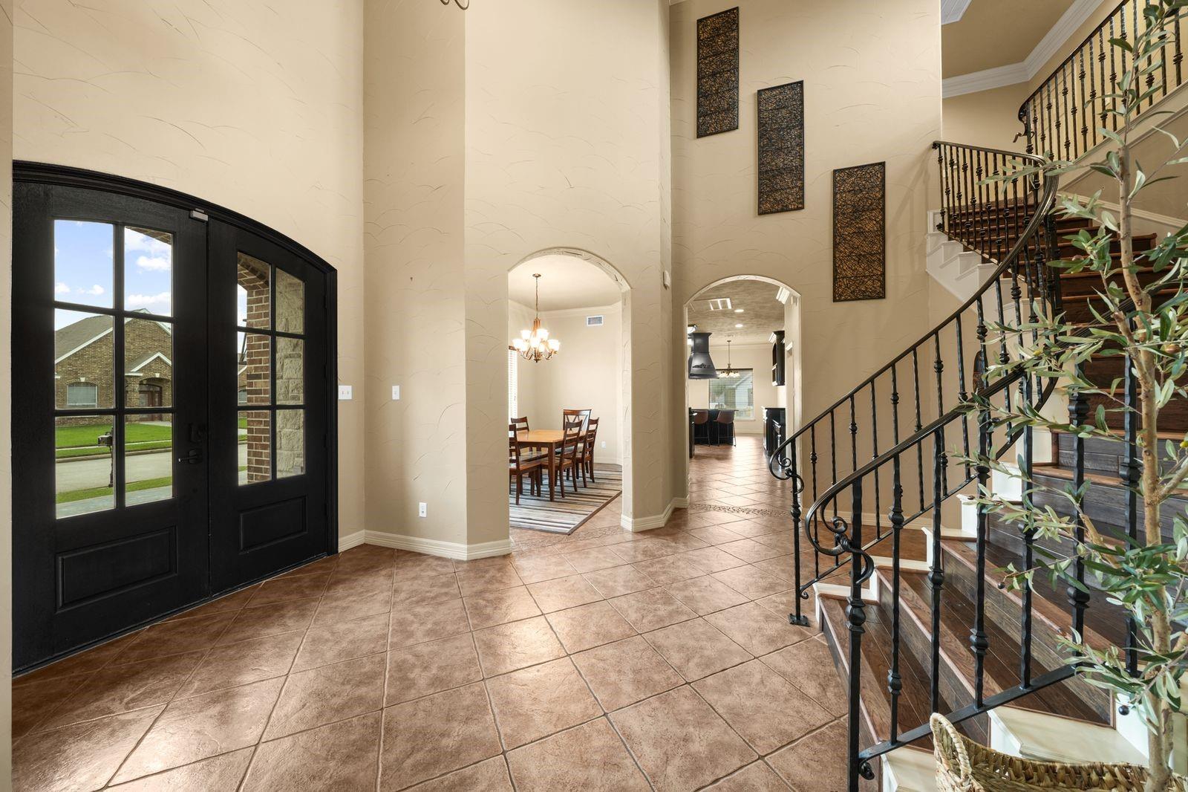
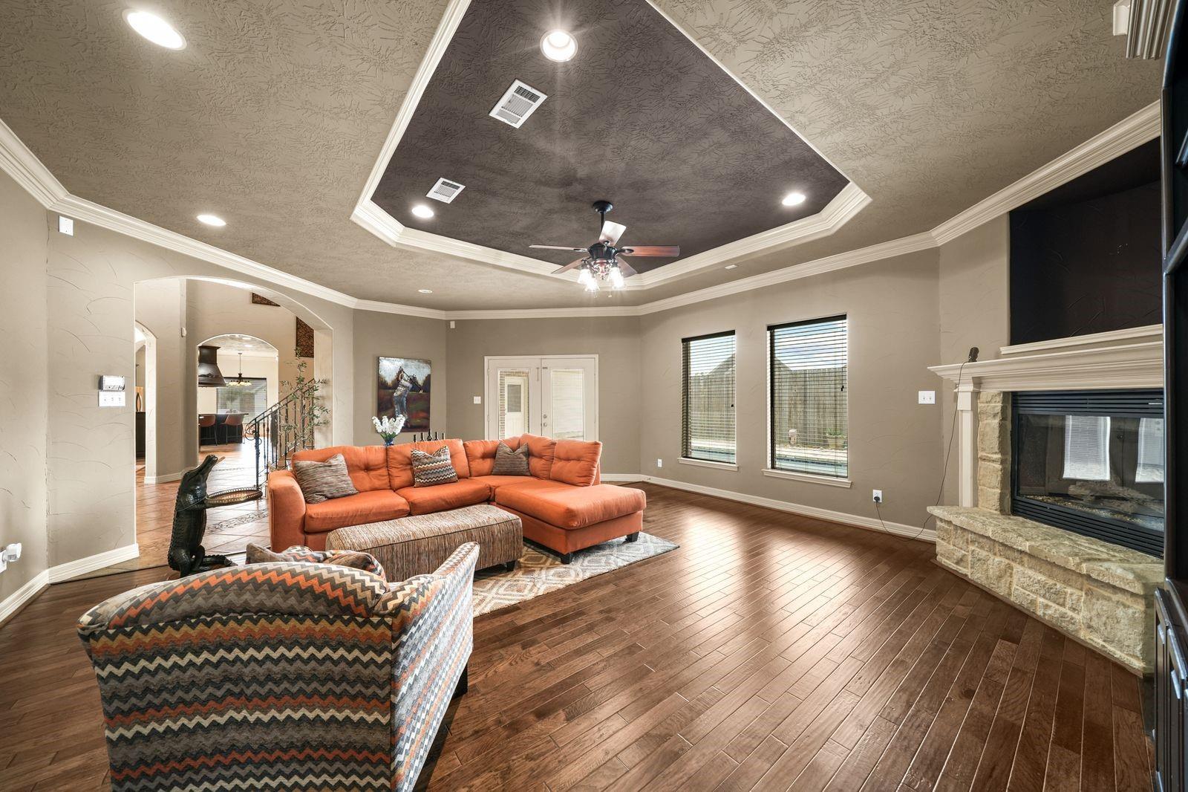
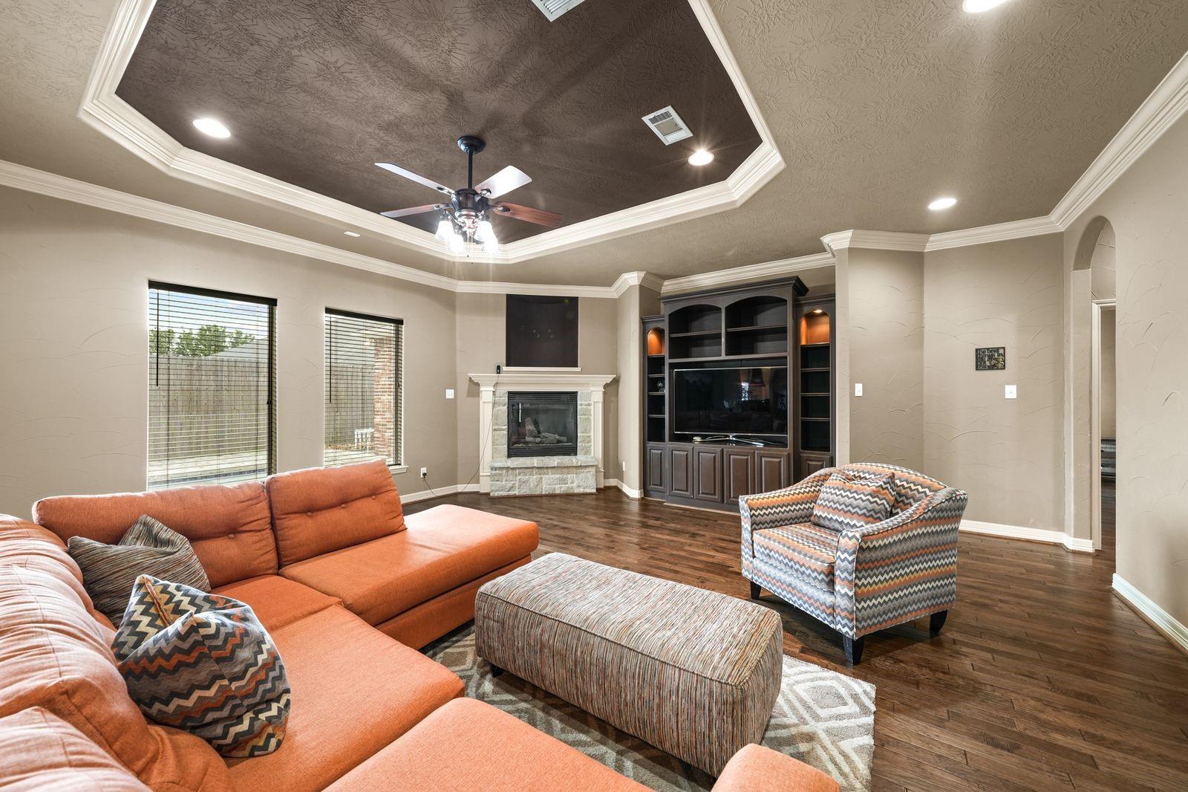
This property features a well-maintained exterior with a spacious lot and a welcoming layout. The home offers a functional floor plan with comfortable living areas, ample natural light, and well-proportioned bedrooms. The kitchen provides practical workspace and storage, ideal for everyday use. Outside, the property includes a generous yard with room for outdoor activities, entertaining, or future improvements. The overall layout and lot size provide flexibility and usability for a variety of needs.
Save
Ask
Tour
Hide
Listing Snapshot
Price
$590,000
Days On Site
19 Days
Bedrooms
5
Inside Area (SqFt)
3,919 sqft
Total Baths
5
Full Baths
4
Partial Baths
1
Lot Size
0.2004 Acres
Year Built
2010
MLS® Number
49651234
Status
Active
Property Tax
$13,829
HOA/Condo/Coop Fees
N/A
Sq Ft Source
N/A
Friends & Family
Recent Activity
| 3 weeks ago | Listing updated with changes from the MLS® | |
| 3 weeks ago | Listing first seen on site |
General Features
Acres
0.2004
Attached Garage
Yes
Disclosures
Sellers Disclosure
Foundation
Slab
Garage
Yes
Garage Spaces
2
Green Energy Efficient
Thermostat
Parking
Attached
Parking Spaces
2
Property Sub Type
Single Family Residence
Sewer
Public Sewer
SqFt Total
3919
Style
Contemporary/ModernTraditional
Water Source
Public
Interior Features
Appliances
Electric OvenOvenMicrowaveElectric RangeDishwasher
Cooling
Ceiling Fan(s)Gas
Fireplace
Yes
Fireplace Features
Wood Burning
Fireplaces
1
Flooring
CarpetTileWood
Heating
Natural Gas
Interior
Walk-In Closet(s)Breakfast BarKitchen IslandPantryMaster DownstairsDouble VanitySmart Thermostat
Laundry Features
Electric Dryer HookupWasher Hookup
Spa
Yes
Save
Ask
Tour
Hide
Exterior Features
Construction Details
Brick
Lot Features
Subdivided
Pool Features
In Ground
Private Pool
Yes
Roof
Wood
Spa
Yes
Community Features
Accessibility Features
Therapeutic Whirlpool
Financing Terms Available
CashConventionalFHAVA Loan
MLS Area
51
School District
233 - Port Neches-Groves
Schools
School District
233 - Port Neches-Groves
Elementary School
Port Neches Elementary School
Middle School
Port Neches Middle School
High School
Port Neches-Groves High School
Listing courtesy of Keller Williams Preferred sasha@gritrealty.com
IDX information is provided exclusively for consumers’ personal, non-commercial use. It may not be used for any purpose other than to identify prospective properties consumers may be interested in purchasing. This data is deemed reliable but is not guaranteed accurate by the MLS.
Data provided by HAR.com © 2026. All information provided should be independently verified.
IDX information is provided exclusively for consumers’ personal, non-commercial use. It may not be used for any purpose other than to identify prospective properties consumers may be interested in purchasing. This data is deemed reliable but is not guaranteed accurate by the MLS.
Data provided by HAR.com © 2026. All information provided should be independently verified.
Neighborhood & Commute
Source: Walkscore
Save
Ask
Tour
Hide


Did you know? You can invite friends and family to your search. They can join your search, rate and discuss listings with you.