Properties

Save
Ask
Tour
Hide
Share
$304,999
19 Days On Site

20509 Vaughn Forest Court
New Caney, TX 77357

For Sale|Single Family Residence|Active
4
Beds
2
Total Baths
2
Full Baths
2,058
SqFt
$148
/SqFt
2021
Built
Subdivision:
Porters Mill
County:
Montgomery
20509 Vaughn Forest Court20509 Vaughn Forest Court20509 Vaughn Forest Court20509 Vaughn Forest Court
Save
Ask
Tour
Hide
Share

Mortgage Calculator

Monthly Payment (Est.)

$1,392
Calculator powered by Showcase IDX, a Constellation1 Company. Copyright ©2026 Information is deemed reliable but not guaranteed.

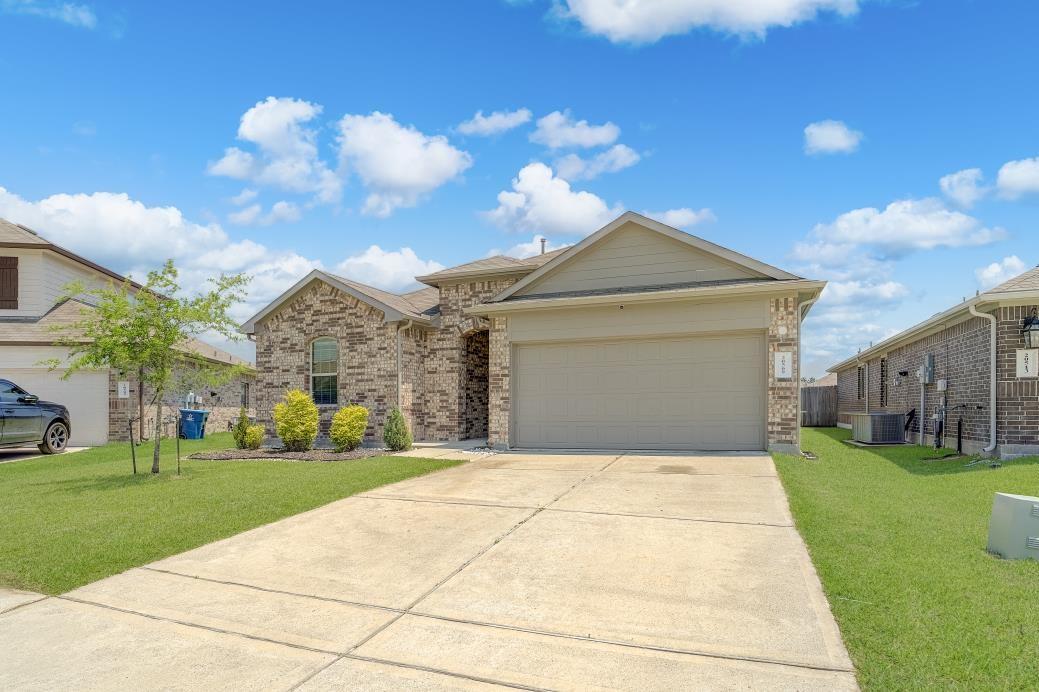
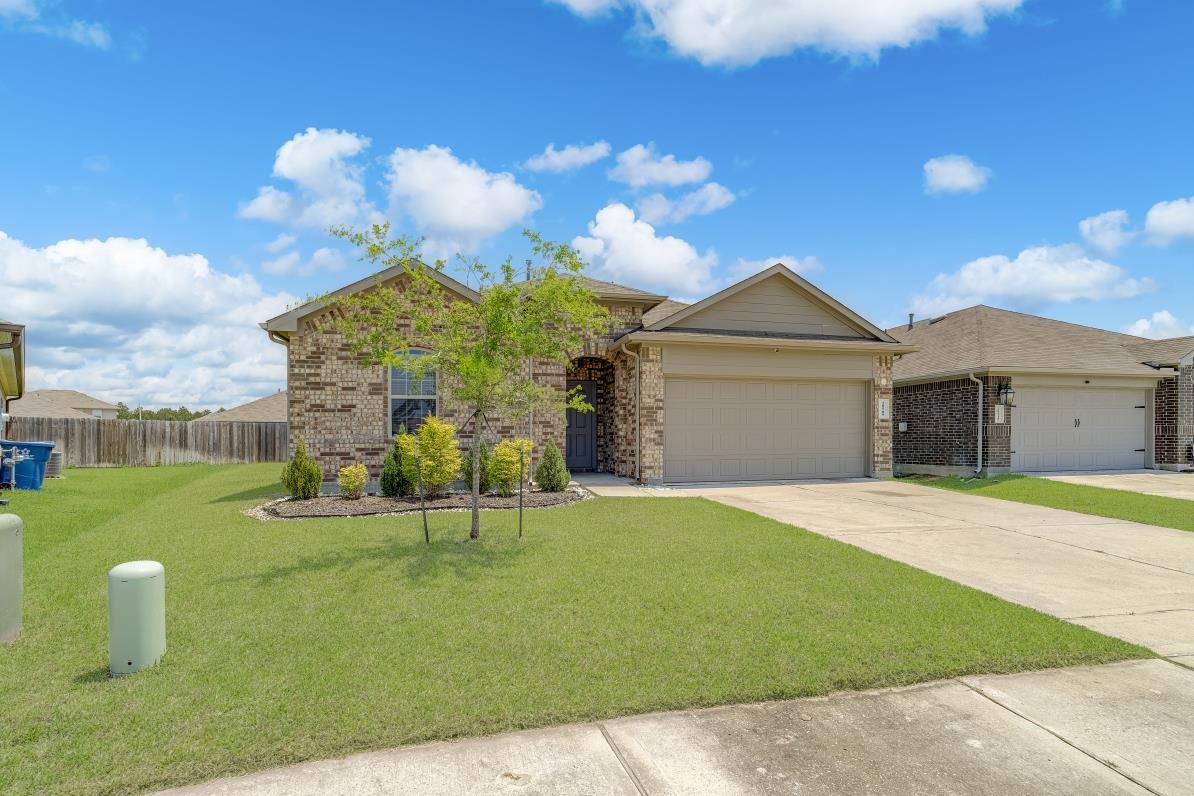
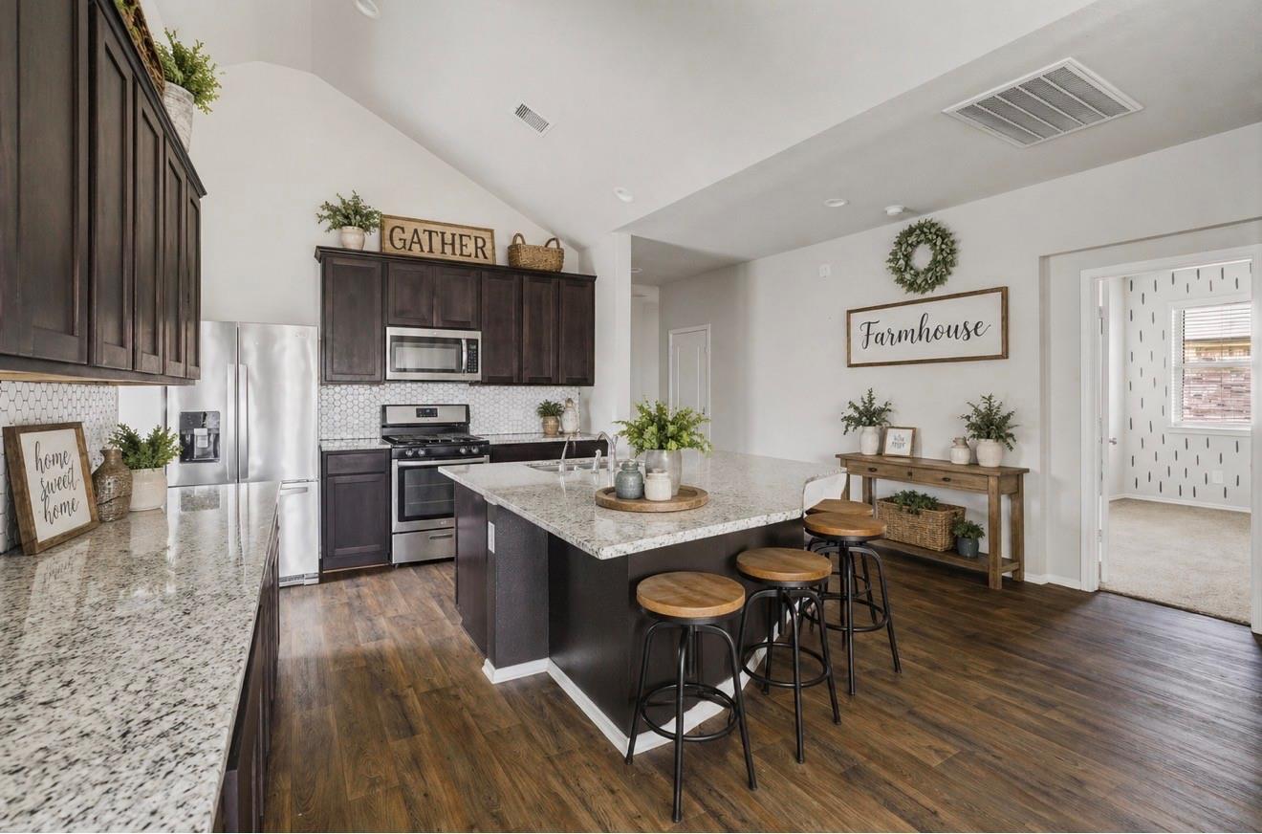
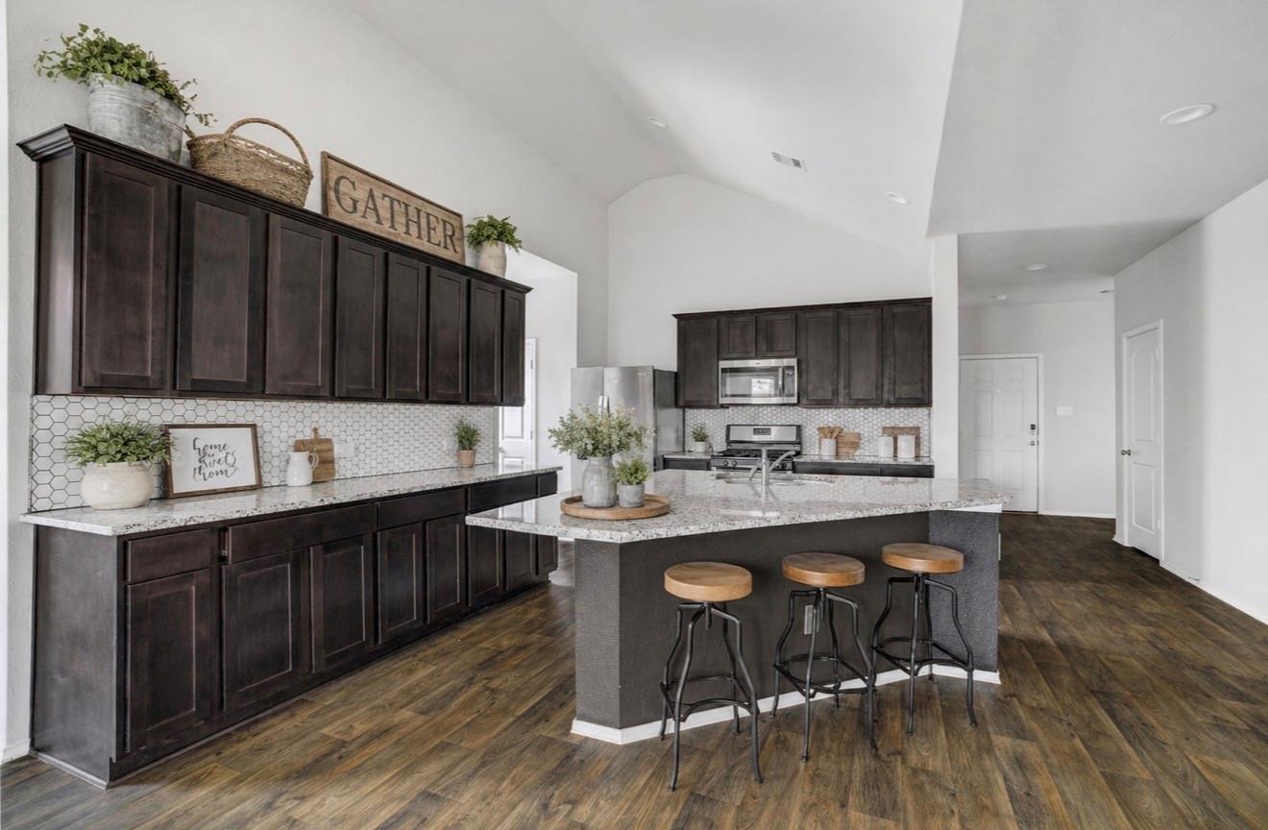
Welcome to this beautifully maintained 4-bedroom home nestled on a quiet cul-de-sac in the desirable Porters Mill subdivision. This home features an open floor plan with soaring high ceilings, natural light, and stylish finishes throughout.The spacious kitchen is truly the heart of the home, showcasing gorgeous granite countertops, an oversized island perfect for entertaining, stainless steel appliances, and cabinets galore for storage. The kitchen flows seamlessly into the living and dining areas.Retreat to the private primary suite featuring a spacious bath with dual vanities, soaking tub, and generous closet space. Three additional bedrooms provide flexibility for guests, Step outside to enjoy the covered back porch complete with ceiling fans, overlooking a large backyard with plenty of room to relax, play, or entertain.Conveniently located near schools, shopping, dining, and major commuter routes,! Don’t miss your opportunity to make this Porters Mill beauty your own! Call today!

Save
Ask
Tour
Hide
Share
Listing Snapshot
Price 
$304,999
Days On Site 
19 Days
Bedrooms 
4
Inside Area (SqFt) 
2,058 sqft
Total Baths 
2
Full Baths 
2
Partial Baths 
N/A
Lot Size 
0.1669 Acres
Year Built 
2021
MLS® Number 
5239730
Status 
Active
Property Tax 
$7,603
HOA/Condo/Coop Fees 
$58.33 monthly
Sq Ft Source 
N/A
Friends & Family
Recent Activity
3 days agoListing updated with changes from the MLS®
3 weeks agoListing first seen on site
General Features
Acres 
0.1669
Attached Garage 
Yes
Disclosures 
Sellers Disclosure
Foundation 
Slab
Garage 
Yes
Garage Spaces 
2
Green Energy Efficient 
ThermostatHVACAppliances
Parking 
AttachedDetached
Parking Spaces 
2
Property Sub Type 
Single Family Residence
SqFt Total 
2058
Style 
Contemporary/ModernOther
Water Source 
Public
Interior Features
Appliances 
ENERGY STAR Qualified AppliancesDisposalMicrowaveDishwasherRefrigerator
Cooling 
Attic FanCeiling Fan(s)ElectricGas
Flooring 
CarpetLaminate
Heating 
Electric
Interior 
High CeilingsKitchen IslandEntrance FoyerMaster DownstairsVaulted Ceiling(s)Double VanitySmart Thermostat
Window Features 
Low Emissivity Windows
Save
Ask
Tour
Hide
Share
Exterior Features
Construction Details 
BrickStone
Fencing 
Back Yard
Lot Features 
Back YardClearedCul-De-Sac
Patio And Porch 
CoveredPorchPatio
Roof 
Composition
Windows/Doors 
Low Emissivity Windows
Community Features
Association Dues 
700
Financing Terms Available 
CashConventionalFHAVA Loan
HOA Fee Frequency 
Annually
MLS Area 
40
School District 
39 - New Caney
Schools
School District
39 - New Caney
Elementary School
Robert Crippen Elementary School
Middle School
Keefer Crossing Middle School
High School
New Caney High School
Listing courtesy of JLA Realty jtracyrealty@gmail.com

IDX information is provided exclusively for consumers’ personal, non-commercial use. It may not be used for any purpose other than to identify prospective properties consumers may be interested in purchasing. This data is deemed reliable but is not guaranteed accurate by the MLS.

Data provided by HAR.com © 2026. All information provided should be independently verified.

Neighborhood & Commute
Source: Walkscore
Save
Ask
Tour
Hide
Share