Properties

Save
Ask
Tour
Hide
Share
$289,900
New Listing

5314 Castlebury Meadows Drive
Spring, TX 77373

For Sale|Single Family Residence|Active
3
Beds
2
Total Baths
2
Full Baths
1,539
SqFt
$188
/SqFt
2023
Built
Subdivision:
Breckenridge Forest
County:
Harris
5314 Castlebury Meadows Drive5314 Castlebury Meadows Drive5314 Castlebury Meadows Drive5314 Castlebury Meadows Drive
Save
Ask
Tour
Hide
Share

Mortgage Calculator

Monthly Payment (Est.)

$1,323
Calculator powered by Showcase IDX, a Constellation1 Company. Copyright ©2026 Information is deemed reliable but not guaranteed.

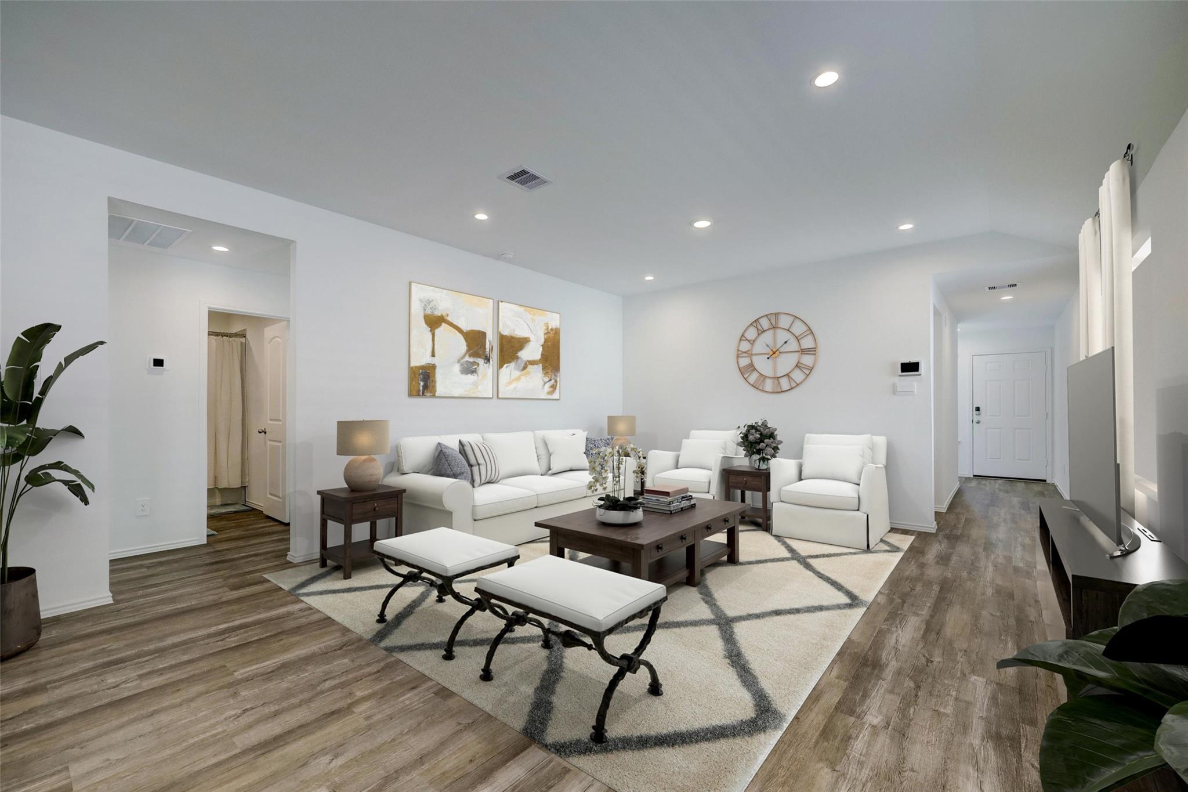
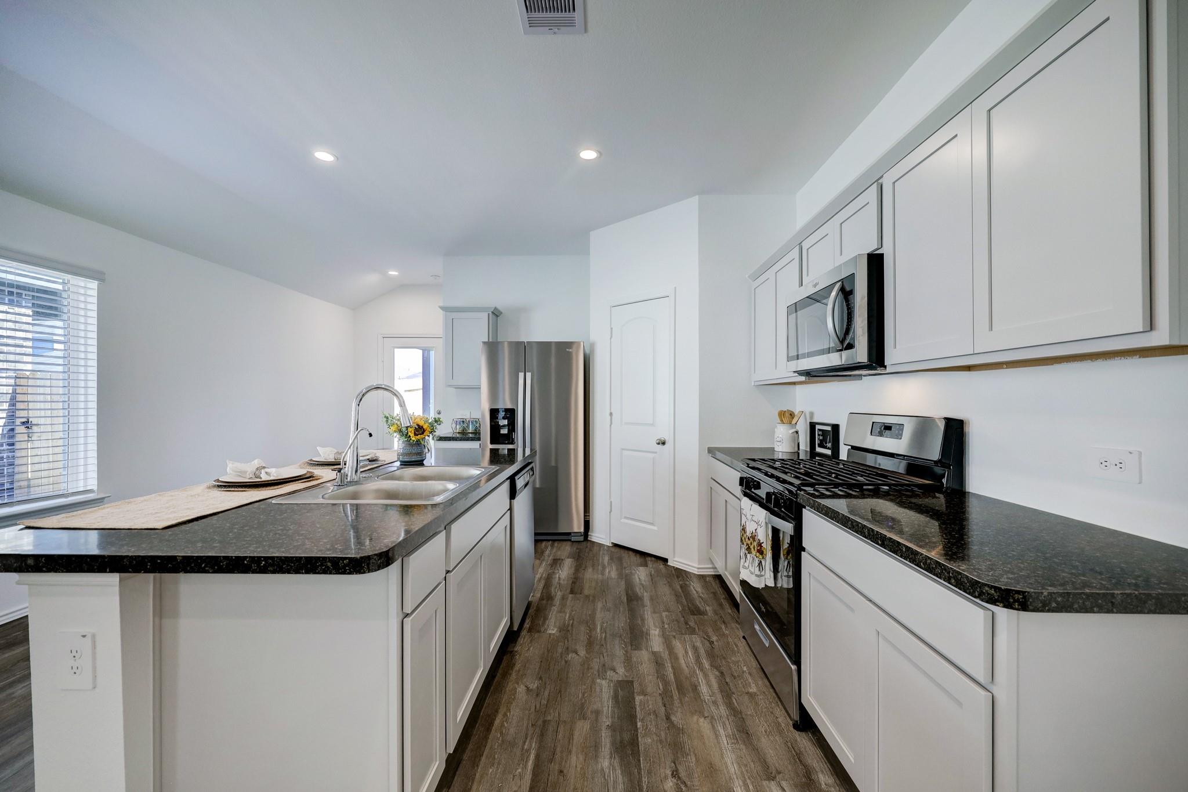
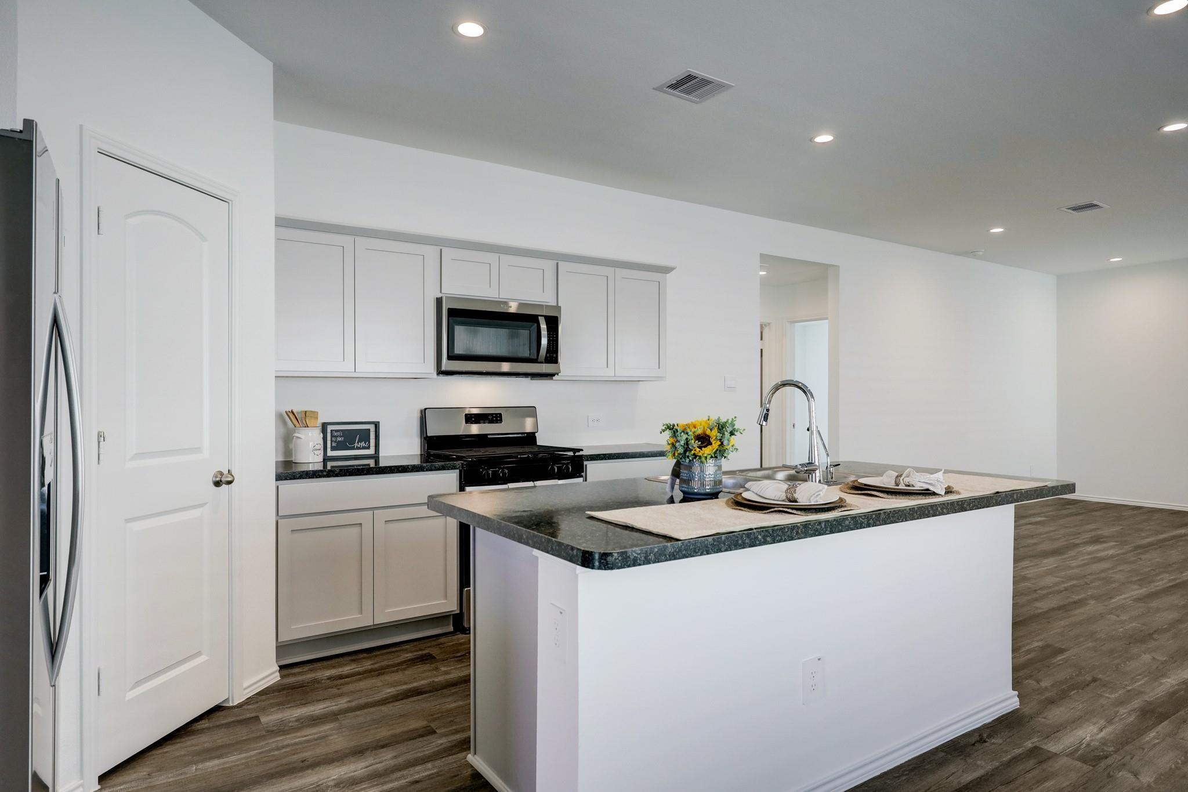
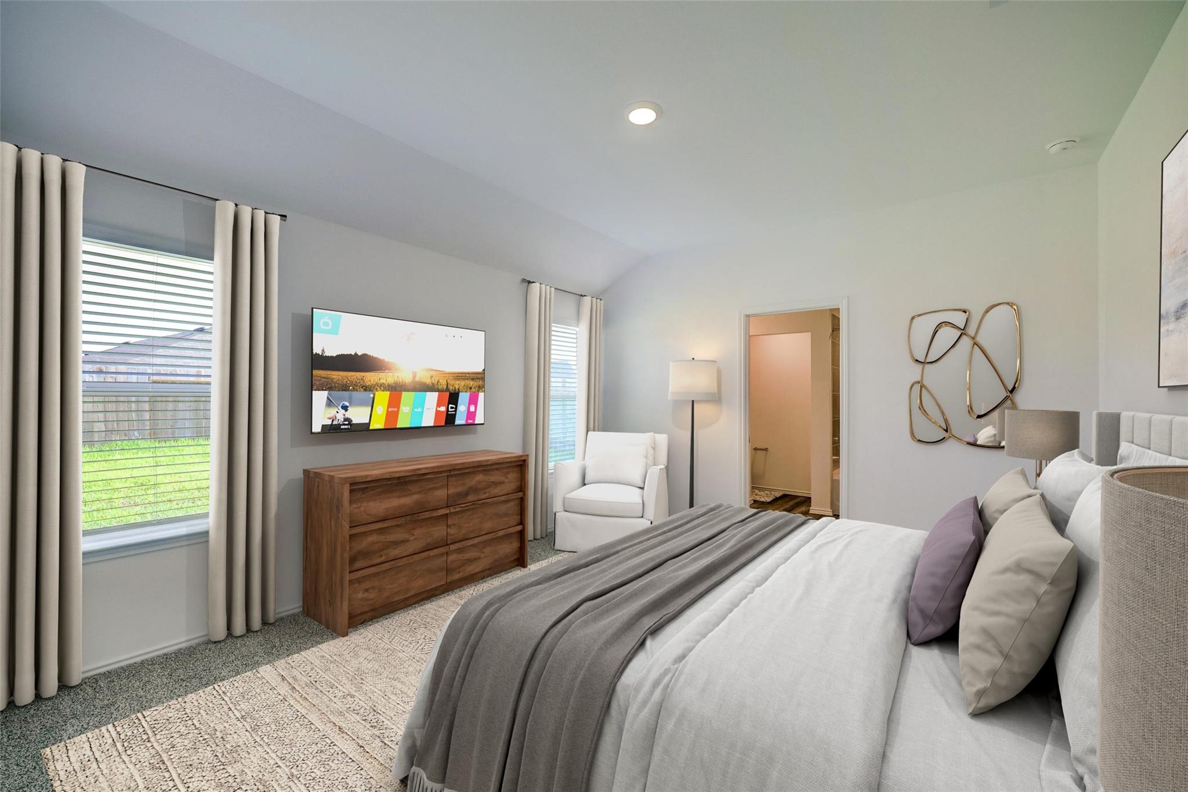
Welcome to this beautifully crafted, like-new home by D.R. Horton. This single-story residence offers a thoughtfully designed open-concept layout that seamlessly blends comfort and functionality. Split-floor plan provides added privacy, with the spacious primary suite tucked away as a relaxing retreat. The en-suite bath features a generously sized shower and a large walk-in closet. Impressive kitchen with a central island, abundant cabinetry, and a convenient corner pantry. The secondary bedrooms are well-sized and versatile, ideal for guests, a home office, or additional living space. Covered back patio, an inviting outdoor space is perfect for relaxing or hosting gatherings. Located in Breckenridge Forest, residents enjoy neighborhood amenities including scenic walking trails, green spaces, and a playground, along with convenient access to major highways, shopping, and dining. This home offers the perfect balance of modern design, convenience, and community living.

Save
Ask
Tour
Hide
Share
Listing Snapshot
Price 
$289,900
Days On Site 
0 Days
Bedrooms 
3
Inside Area (SqFt) 
1,539 sqft
Total Baths 
2
Full Baths 
2
Partial Baths 
N/A
Lot Size 
0.1116 Acres
Year Built 
2023
MLS® Number 
17177083
Status 
Active
Property Tax 
$7,560
HOA/Condo/Coop Fees 
$50 monthly
Sq Ft Source 
N/A
Friends & Family
Recent Activity
55 minutes agoListing updated with changes from the MLS®
55 minutes agoListing first seen on site
General Features
Acres 
0.1116
Attached Garage 
Yes
Disclosures 
Sellers Disclosure
Foundation 
Slab
Garage 
Yes
Garage Spaces 
2
Green Energy Efficient 
ThermostatExposure/Shade
Levels 
Multi/Split
Parking 
AttachedAdditional Parking
Parking Spaces 
2
Property Sub Type 
Single Family Residence
Security 
Prewired
Sewer 
Public Sewer
SqFt Total 
1539
Style 
Traditional
Water Source 
Public
Interior Features
Appliances 
Water HeaterDisposalGas OvenGas CooktopDryerWasher
Cooling 
Electric
Flooring 
CarpetVinyl
Heating 
Natural Gas
Interior 
High CeilingsWalk-In Closet(s)Breakfast BarPantryDouble VanitySmart Thermostat
Laundry Features 
Electric Dryer HookupGas Dryer HookupWasher Hookup
Window Features 
Window Coverings
Save
Ask
Tour
Hide
Share
Exterior Features
Construction Details 
BrickCement SidingStoneVinyl Siding
Fencing 
Back Yard
Lot Features 
Back YardSubdivided
Roof 
Composition
Windows/Doors 
Window Coverings
Community Features
Association Amenities 
ParkPlaygroundTrail(s)
Association Dues 
600
Community Features 
Curbs
Financing Terms Available 
CashConventionalFHAVA Loan
HOA Fee Frequency 
Annually
MLS Area 
12
Roads 
Concrete
School District 
48 - Spring
Schools
School District
48 - Spring
Elementary School
Chet Burchett Elementary School
Middle School
Ricky C Bailey M S
High School
Spring High School
Listing courtesy of Compass RE Texas, LLC - Houston albertcantu@compass.com

IDX information is provided exclusively for consumers’ personal, non-commercial use. It may not be used for any purpose other than to identify prospective properties consumers may be interested in purchasing. This data is deemed reliable but is not guaranteed accurate by the MLS.

Data provided by HAR.com © 2026. All information provided should be independently verified.

Neighborhood & Commute
Source: Walkscore
Save
Ask
Tour
Hide
Share