Properties

Save
Ask
Tour
Hide
Share
$650,000
23 Days On Site

3111 Swift Way
Katy, TX 77493

For Sale|Single Family Residence|Active
4
Beds
3
Total Baths
3
Full Baths
3,116
SqFt
$209
/SqFt
2024
Built
Subdivision:
Cane Island
County:
Waller
3111 Swift Way3111 Swift Way3111 Swift Way3111 Swift Way
Save
Ask
Tour
Hide
Share

Mortgage Calculator

Monthly Payment (Est.)

$2,966
Calculator powered by Showcase IDX, a Constellation1 Company. Copyright ©2026 Information is deemed reliable but not guaranteed.

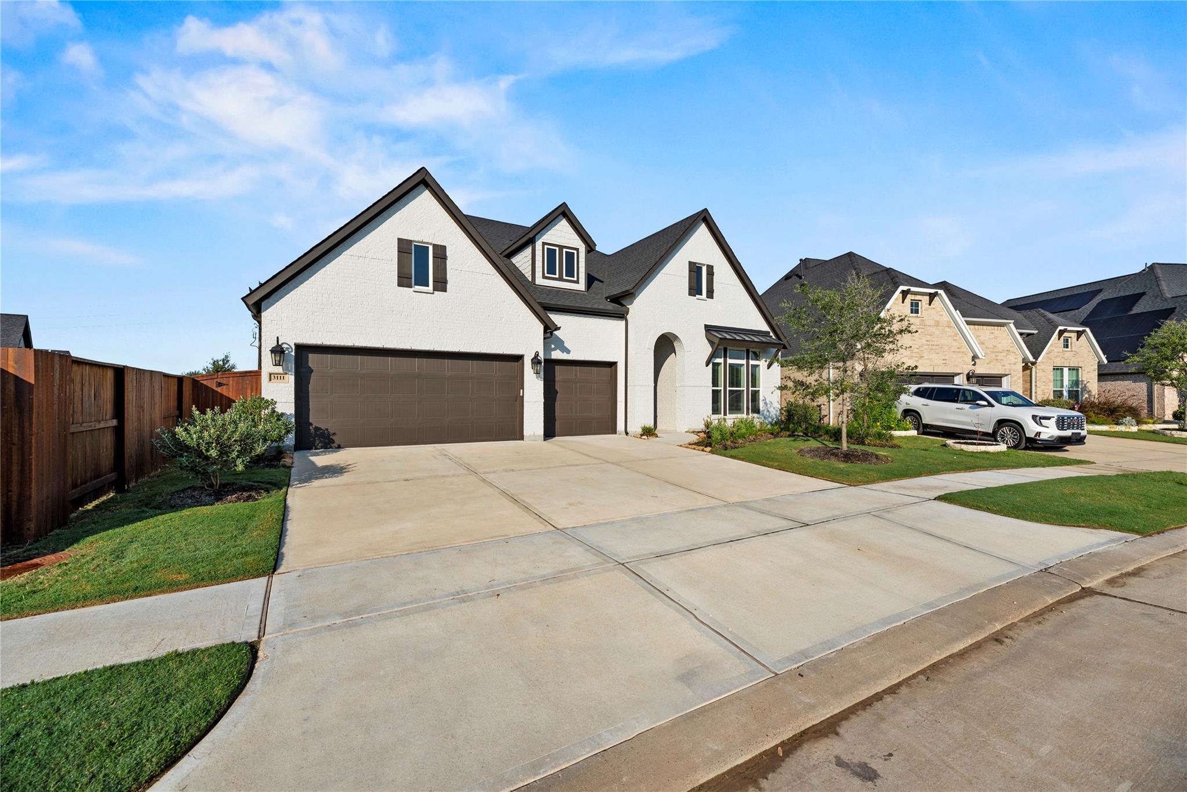
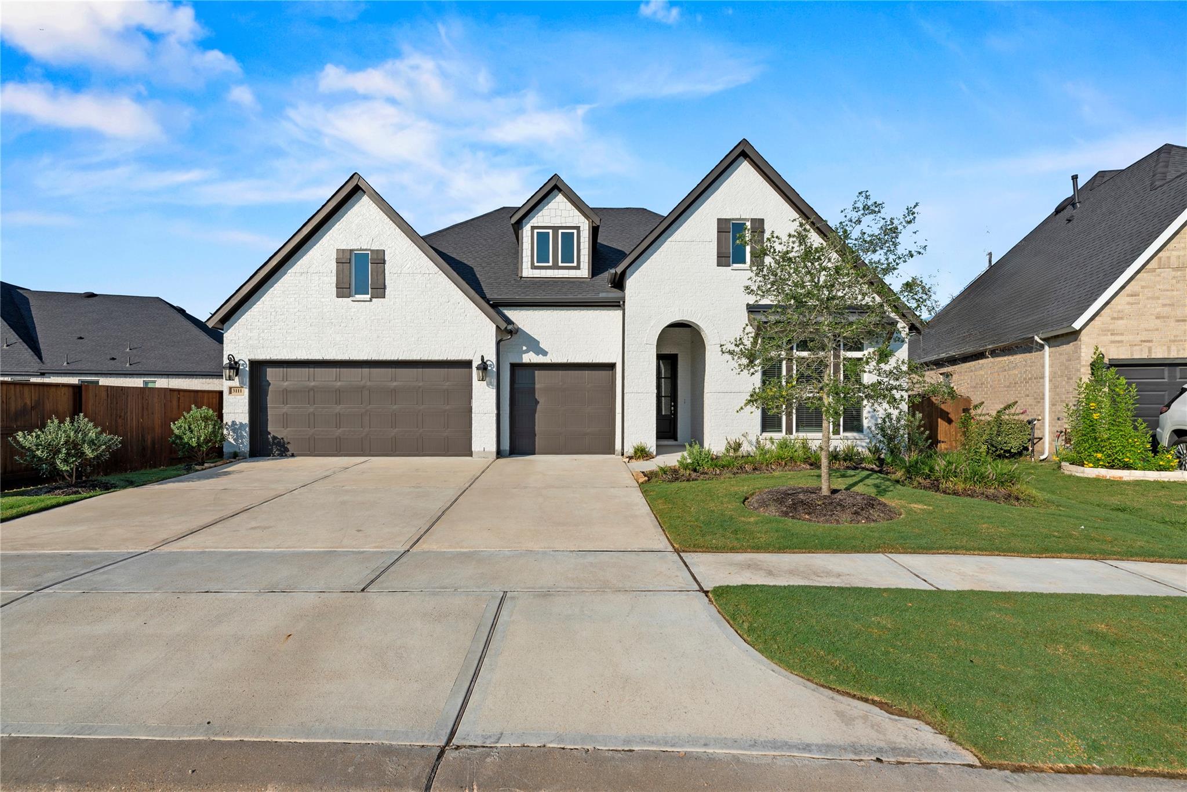
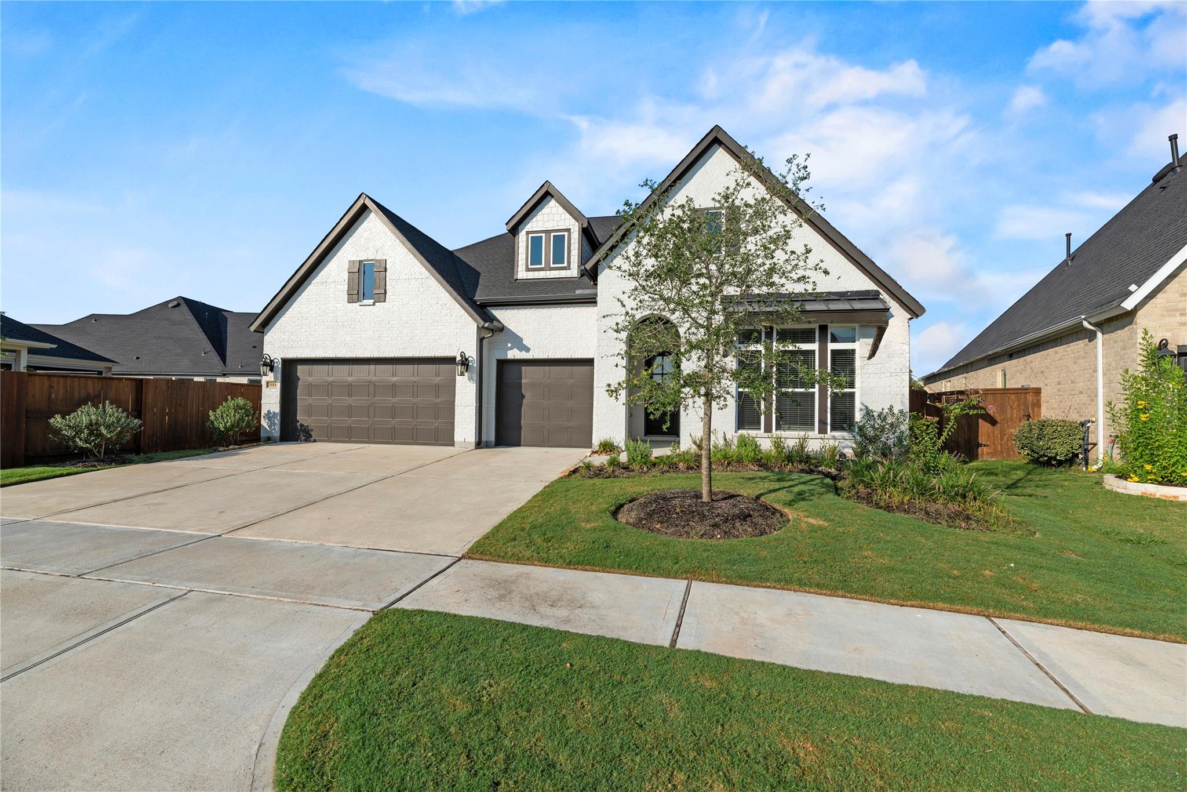
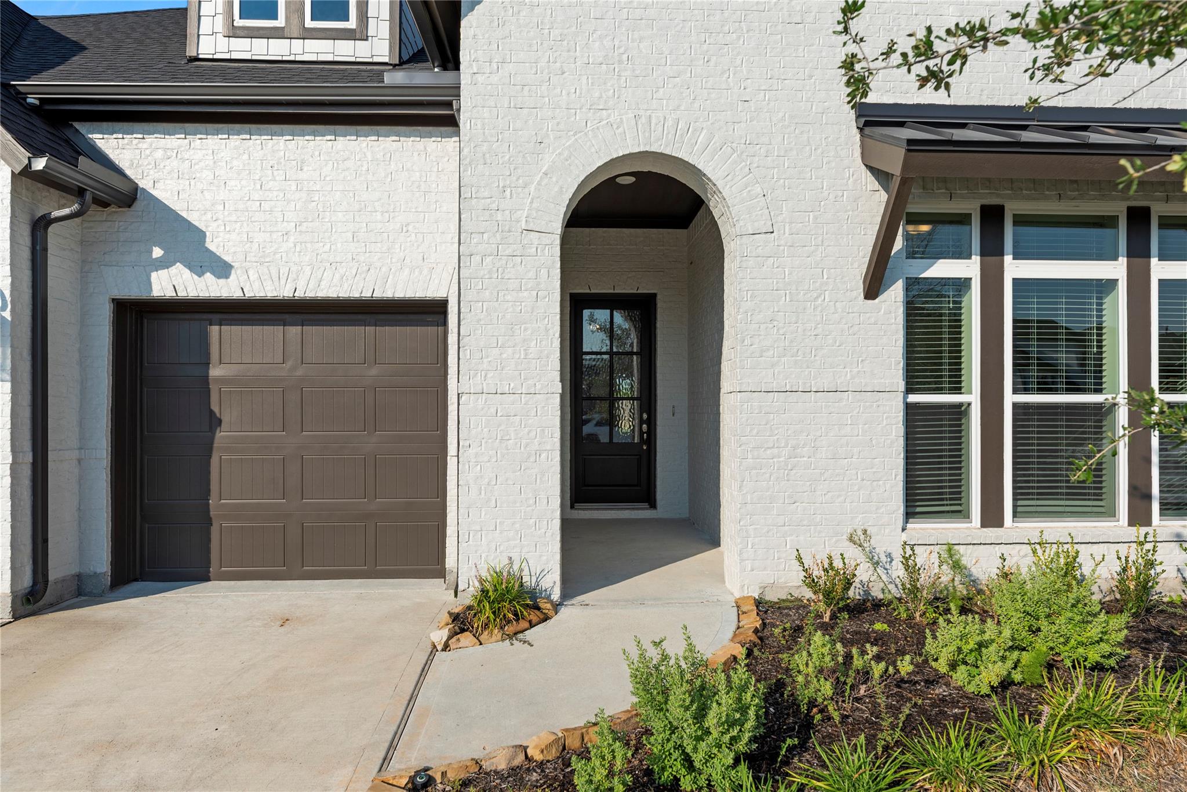
Indulge in refined living with this exquisite David Weekley Milburn plan, gracefully set on a rare 13,456 sq ft oversized lot in the prestigious Cane Island master-planned community. This all-brick, single-story residence offers 4 bedrooms, 3 full baths, and a 3-car garage, with no rear neighbors and zoning to acclaimed Katy ISD. Step through the 8' front door into a home adorned with luxury vinyl flooring and designer finishes. The gourmet kitchen showcases GE Café stainless appliances, a 36" gas range with custom vent hood, bespoke cabinetry, stunning tilework, and a pantry that redefines storage. Enjoy seamless indoor-outdoor living with a 277 sq ft covered patio featuring a gas stub and upgraded sliding glass doors. French doors enclose the elegant office, while the gameroom boasts surround sound, built-ins, and sconce-ready walls. Over $32K in premium AV equipment remains, elevating this residence to a truly turnkey luxury retreat. Home still has builder warranty available!

Save
Ask
Tour
Hide
Share
Listing Snapshot
Price 
$650,000
Days On Site 
23 Days
Bedrooms 
4
Inside Area (SqFt) 
3,116 sqft
Total Baths 
3
Full Baths 
3
Partial Baths 
N/A
Lot Size 
0.3089 Acres
Year Built 
2024
MLS® Number 
24976371
Status 
Active
Property Tax 
$18,488
HOA/Condo/Coop Fees 
$133.33 monthly
Sq Ft Source 
N/A
Friends & Family
Recent Activity
3 days agoListing updated with changes from the MLS®
3 weeks agoListing first seen on site
General Features
Acres 
0.3089
Attached Garage 
Yes
Disclosures 
MudSellers Disclosure
Foundation 
Slab
Garage 
Yes
Garage Spaces 
3
Green Energy Efficient 
ThermostatHVAC
Parking 
Attached
Parking Spaces 
3
Property Sub Type 
Single Family Residence
Security 
Prewired
Sewer 
Public Sewer
SqFt Total 
3116
Style 
Traditional
Water Source 
Public
Interior Features
Appliances 
Water HeaterDisposalDouble OvenElectric OvenMicrowaveGas CooktopDishwasher
Cooling 
Ceiling Fan(s)Electric
Fireplace 
Yes
Fireplace Features 
Gas
Fireplaces 
1
Flooring 
CarpetTileVinyl
Heating 
Natural Gas
Interior 
Wired for SoundWalk-In Closet(s)Breakfast BarKitchen IslandMaster DownstairsPantryStone CountersDouble VanitySmart Thermostat
Laundry Features 
Electric Dryer HookupGas Dryer HookupWasher Hookup
Window Features 
Window CoveringsLow Emissivity Windows
Save
Ask
Tour
Hide
Share
Exterior Features
Construction Details 
Brick
Fencing 
Back YardFull
Lot Features 
Subdivided
Patio And Porch 
Covered
Roof 
Composition
Waterfront Features 
Pond
Windows/Doors 
Window CoveringsLow Emissivity Windows
Community Features
Accessibility Features 
Accessible Approach with RampAccessible ClosetsAccessible Hallway(s)
Association Amenities 
Basketball CourtDog ParkFitness CenterJogging PathParkPlaygroundPoolSport CourtTrail(s)Recreation Facilities
Association Dues 
1600
Community Features 
Tennis Court(s)Curbs
Financing Terms Available 
CashConventionalFHAVA Loan
HOA Fee Frequency 
Annually
MLS Area 
25
Roads 
Concrete
School District 
30 - Katy
Schools
School District
30 - Katy
Elementary School
Robertson Elementary School (Katy)
Middle School
Katy Junior High School
High School
Katy High School
Listing courtesy of Coldwell Banker Realty - Katy angela@angelakhomes.com

IDX information is provided exclusively for consumers’ personal, non-commercial use. It may not be used for any purpose other than to identify prospective properties consumers may be interested in purchasing. This data is deemed reliable but is not guaranteed accurate by the MLS.

Data provided by HAR.com © 2026. All information provided should be independently verified.

Neighborhood & Commute
Source: Walkscore
Save
Ask
Tour
Hide
Share