Properties

Save
Ask
Tour
Hide
Share
$3,500
New Listing

29731 Brushy Gables Drive
Magnolia, TX 77354

For Rent|Single Family Residence|Active
4
Beds
3
Total Baths
3
Full Baths
2,545
SqFt
$1
/SqFt
2026
Built
Subdivision:
Woodhavyn
County:
Montgomery
29731 Brushy Gables Drive29731 Brushy Gables Drive29731 Brushy Gables Drive29731 Brushy Gables Drive
Save
Ask
Tour
Hide
Share

Mortgage Calculator

Monthly Payment (Est.)

$16
Calculator powered by Showcase IDX, a Constellation1 Company. Copyright ©2026 Information is deemed reliable but not guaranteed.

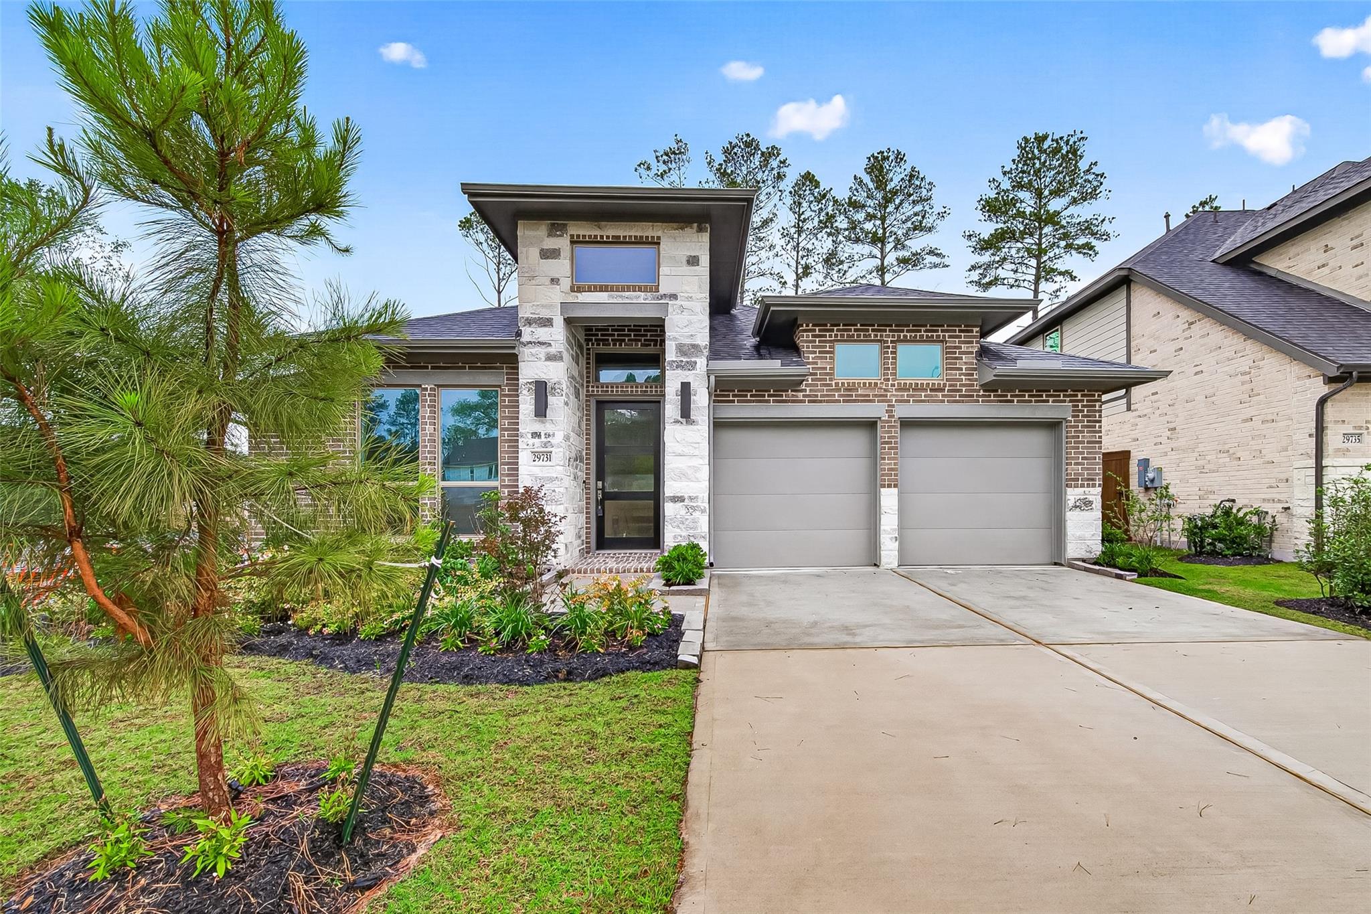
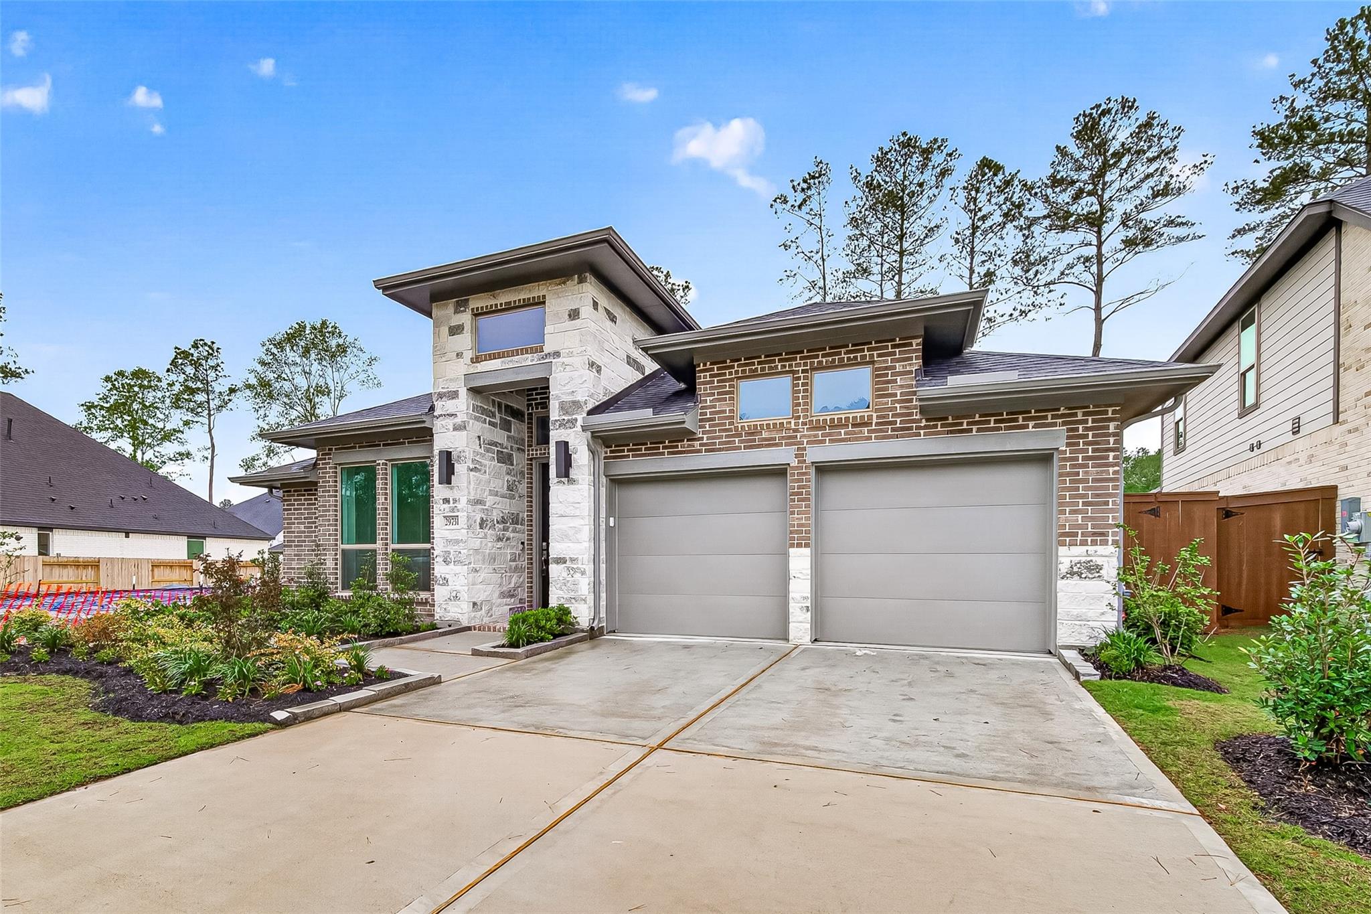
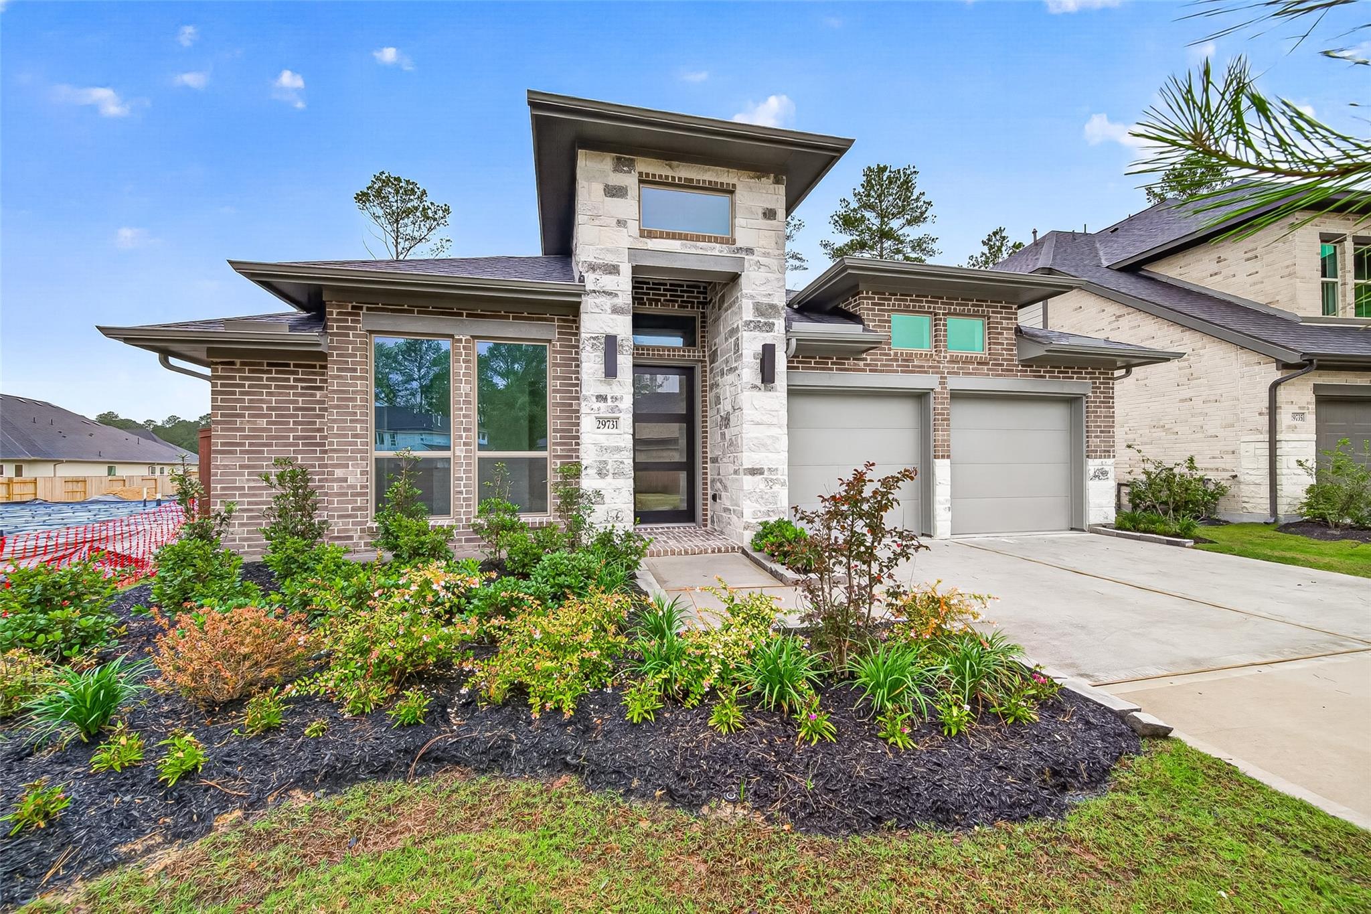
In the highly sought-after master-planned community of Woodhavyn! This brand-new 4-bedroom, 3-bath home with a dedicated office offers the perfect blend of luxury, comfort, and functionality. From the moment you walk in, you'll be impressed by the soaring vaulted ceilings, open-concept design, and abundant natural light throughout. The chef-inspired kitchen features a massive island overlooking the spacious living and dining areas, making it perfect for entertaining or everyday living. The private home office provides the ideal work-from-home setup, while the thoughtfully designed floorplan offers spacious bedrooms and modern finishes throughout. Enjoy a large primary suite with a spa-like bath and generous closet space. Located in one of Magnolia's newest premier communities, Woodhavyn is planned to feature resort-style amenities, including a pool, splash pad, playgrounds, parks, trails, and recreation areas, creating an exceptional lifestyle for its residents.

Save
Ask
Tour
Hide
Share
Listing Snapshot
Price 
$3,500
Days On Site 
0 Days
Bedrooms 
4
Inside Area (SqFt) 
2,545 sqft
Total Baths 
3
Full Baths 
3
Partial Baths 
N/A
Lot Size 
N/A
Year Built 
2026
MLS® Number 
28964417
Status 
Active
Property Tax 
N/A
HOA/Condo/Coop Fees 
N/A
Sq Ft Source 
N/A
Friends & Family
Recent Activity
21 minutes agoListing updated with changes from the MLS®
21 minutes agoListing first seen on site
General Features
Attached Garage 
Yes
Direction Faces 
East
Disclosures 
Mud
Garage 
Yes
Garage Spaces 
2
Green Energy Efficient 
ThermostatHVACAppliances
Lease Term 
12 Months
Parking 
Attached
Parking Spaces 
2
Pets 
Call
Property Condition 
New Construction
Property Sub Type 
Single Family Residence
Security 
Prewired
Sewer 
Public Sewer
SqFt Total 
2545
Style 
Traditional
Water Source 
Public
Interior Features
Appliances 
ENERGY STAR Qualified AppliancesDisposalGas OvenMicrowaveGas CooktopGas RangeDishwasher
Cooling 
Ceiling Fan(s)Electric
Fireplace 
Yes
Fireplaces 
1
Flooring 
CarpetTile
Heating 
Electric
Interior 
High CeilingsWalk-In Closet(s)Kitchen IslandPantryEntrance FoyerDouble VanitySoaking TubSmart Thermostat
Save
Ask
Tour
Hide
Share
Exterior Features
Lot Features 
Back YardSubdivided
Patio And Porch 
Patio
Community Features
Community Features 
Curbs
MLS Area 
15
School District 
36 - Magnolia
Schools
School District
36 - Magnolia
Elementary School
Magnolia Parkway Elementary School
Middle School
Bear Branch Junior High School
High School
Magnolia High School
Listing courtesy of Top Guns Realty on Lake Conroe bravo@corproptx.com

IDX information is provided exclusively for consumers’ personal, non-commercial use. It may not be used for any purpose other than to identify prospective properties consumers may be interested in purchasing. This data is deemed reliable but is not guaranteed accurate by the MLS.

Data provided by HAR.com © 2026. All information provided should be independently verified.

Neighborhood & Commute
Source: Walkscore
Save
Ask
Tour
Hide
Share