
Properties
1151 Toledo Bend DriveCollege Station, TX 77845
Mortgage Calculator
Monthly Payment (Est.)
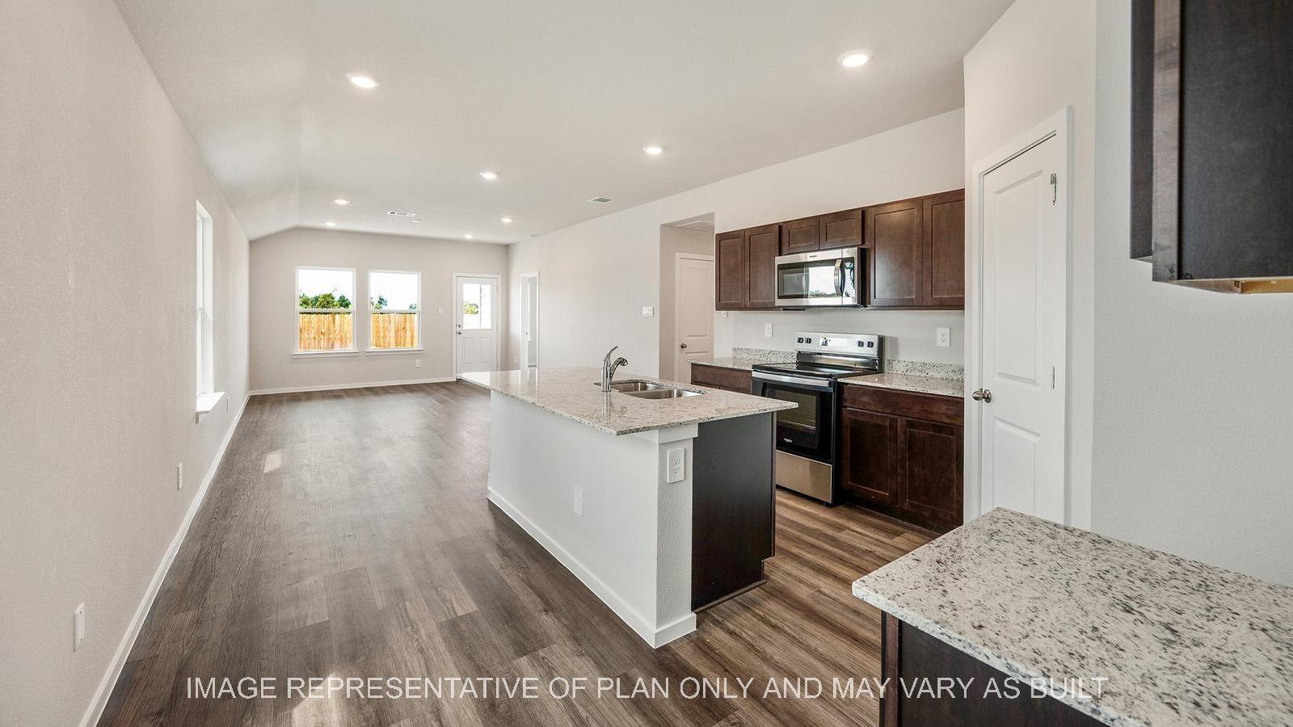
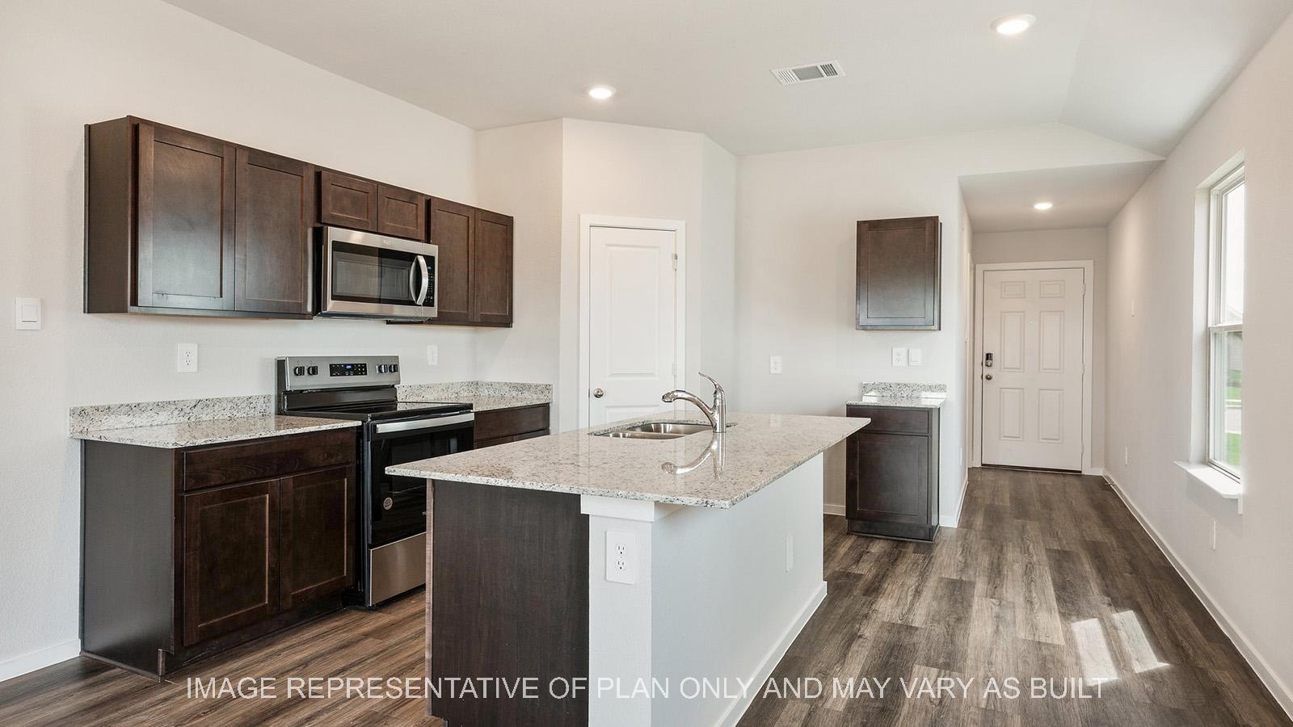
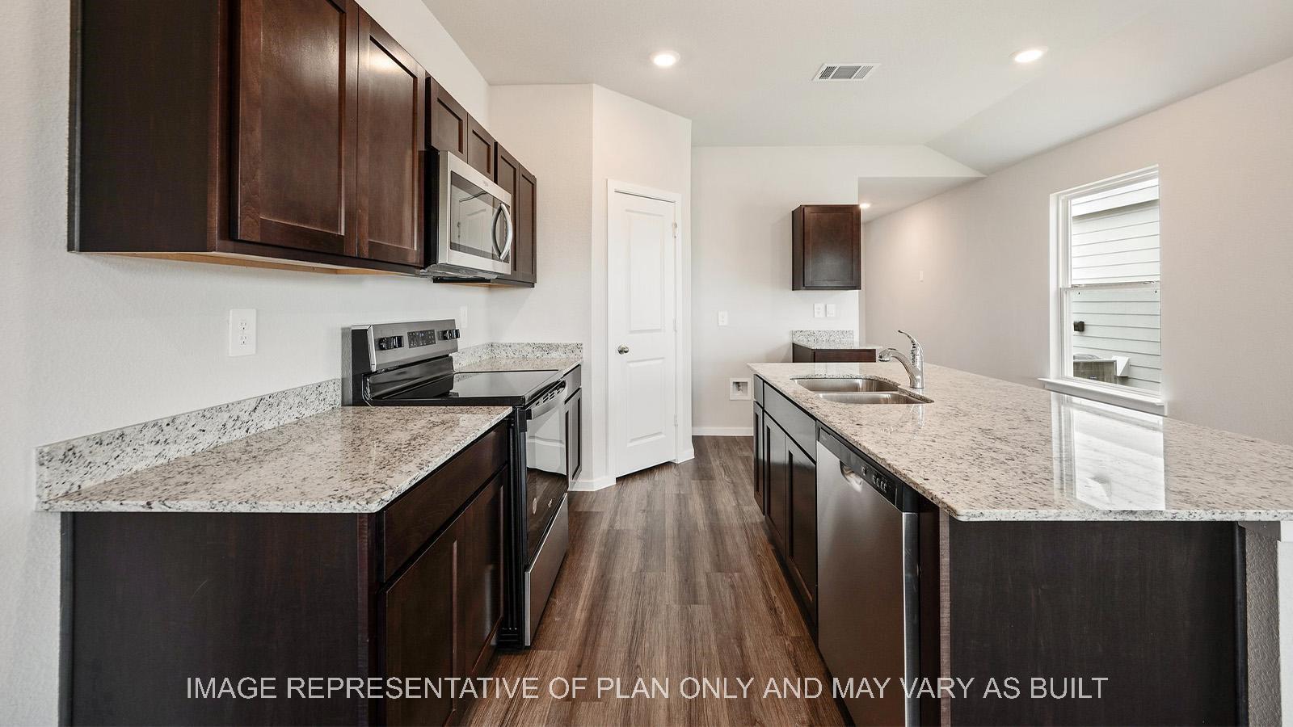
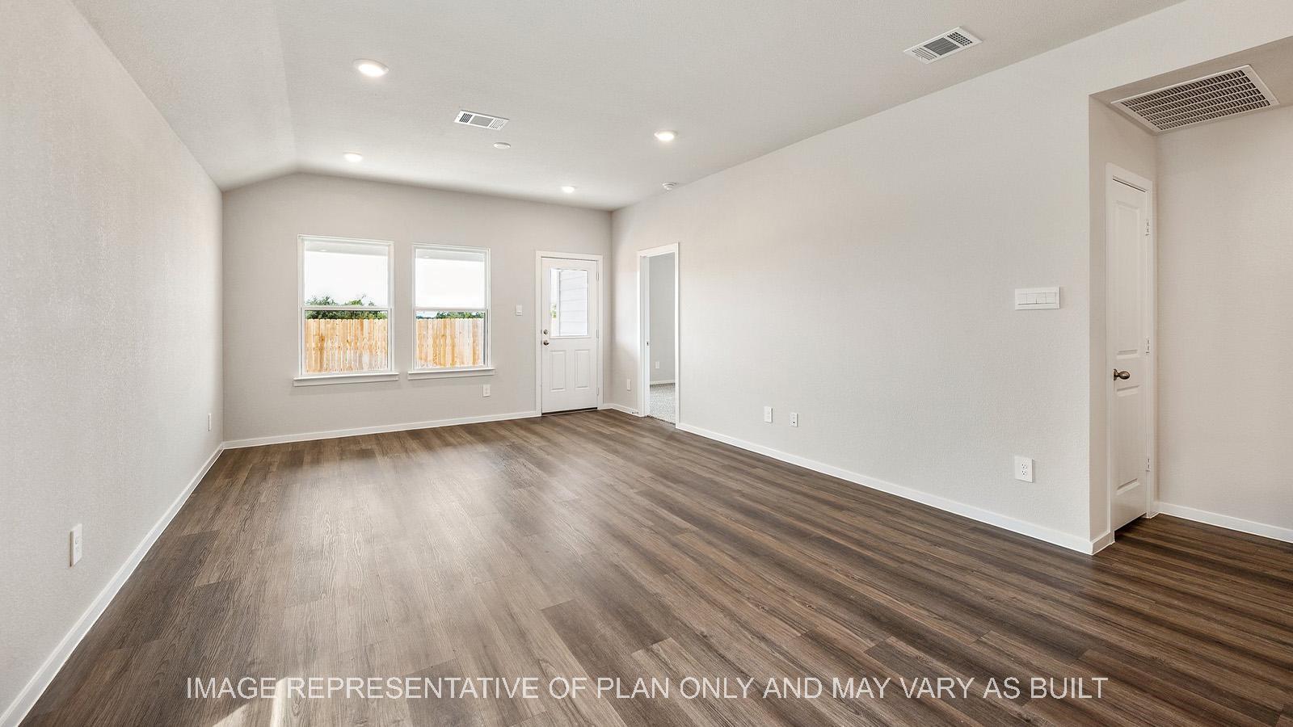
$1,278The Amber is a single-story, 3-bedroom, 2-bathroom home featured in the Midtown Reserve Community in College Station, TX, with approximately 1,293 square feet of living space. When you enter the home, you’ll immediately find the utility room with garage access off the foyer. Continuing through the entry, you’ll be greeted by the spacious open-concept kitchen, living, and dining room area. The kitchen boasts modern shaker cabinetry, granite or quartz countertops, and stainless-steel appliances. Next to the kitchen are both secondary bedrooms. The secondary bathroom is located here as well and offers a shower/tub combo with ceramic tile surround. You can also find a storage closet in this hallway. Towards the back of the home, is the primary bedroom. This bedroom has two windows for plenty of natural light and an in-suite primary bathroom complete with a roomy walk-in closet. Homeowners will also enjoy living room access to the covered patio and fenced backyard.
| 4 days ago | Listing updated with changes from the MLS® | |
| 4 days ago | Price changed to $280,118 | |
| 4 weeks ago | Listing first seen on site |
IDX information is provided exclusively for consumers’ personal, non-commercial use. It may not be used for any purpose other than to identify prospective properties consumers may be interested in purchasing. This data is deemed reliable but is not guaranteed accurate by the MLS.
Data provided by HAR.com © 2026. All information provided should be independently verified.


Did you know? You can invite friends and family to your search. They can join your search, rate and discuss listings with you.