Properties

Save
Ask
Tour
Hide
Share
$397,000
24 Days On Site

11533 Sandy Loam Trail
Austin, TX 78750

Single Family Residence|Pending
3
Beds
2
Total Baths
2
Full Baths
1,262
SqFt
$315
/SqFt
1980
Built
Subdivision:
Village 09 At Anderson Mill
County:
Williamson
11533 Sandy Loam Trail11533 Sandy Loam Trail11533 Sandy Loam Trail11533 Sandy Loam Trail
Save
Ask
Tour
Hide
Share

Mortgage Calculator

Monthly Payment (Est.)

$1,811
Calculator powered by Showcase IDX, a Constellation1 Company. Copyright ©2026 Information is deemed reliable but not guaranteed.

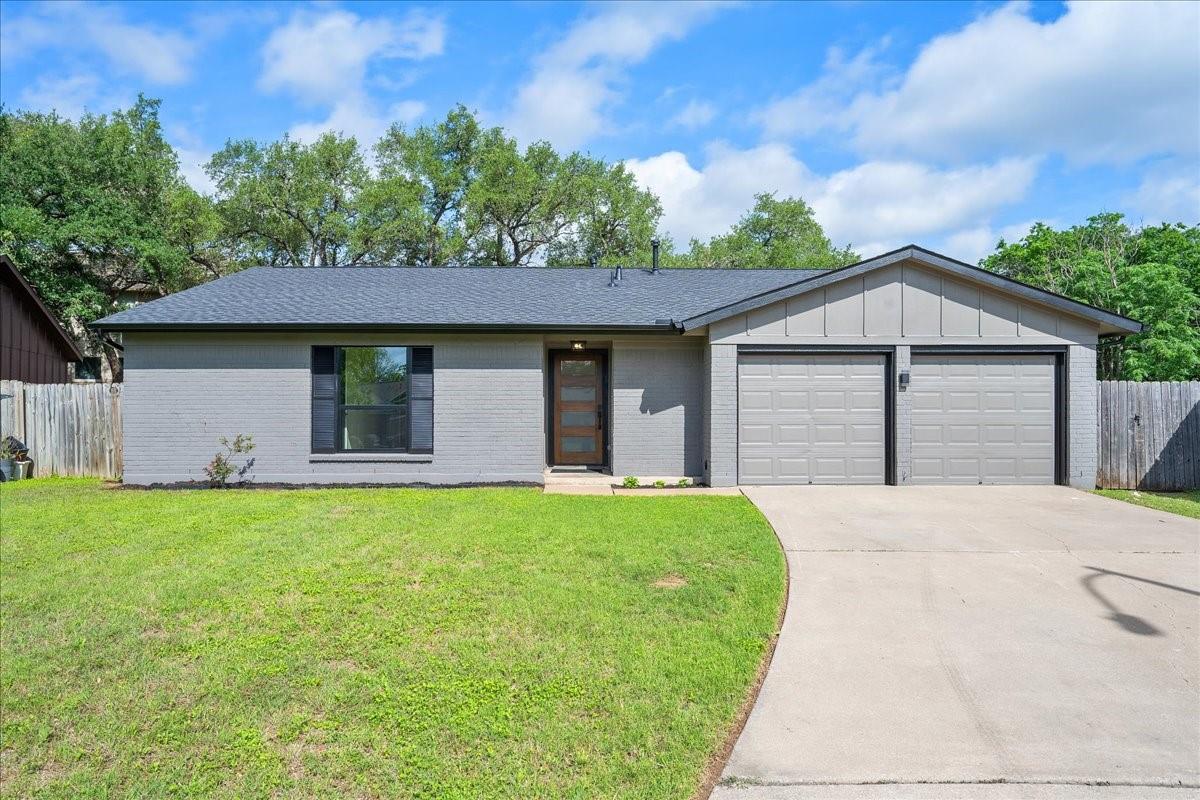
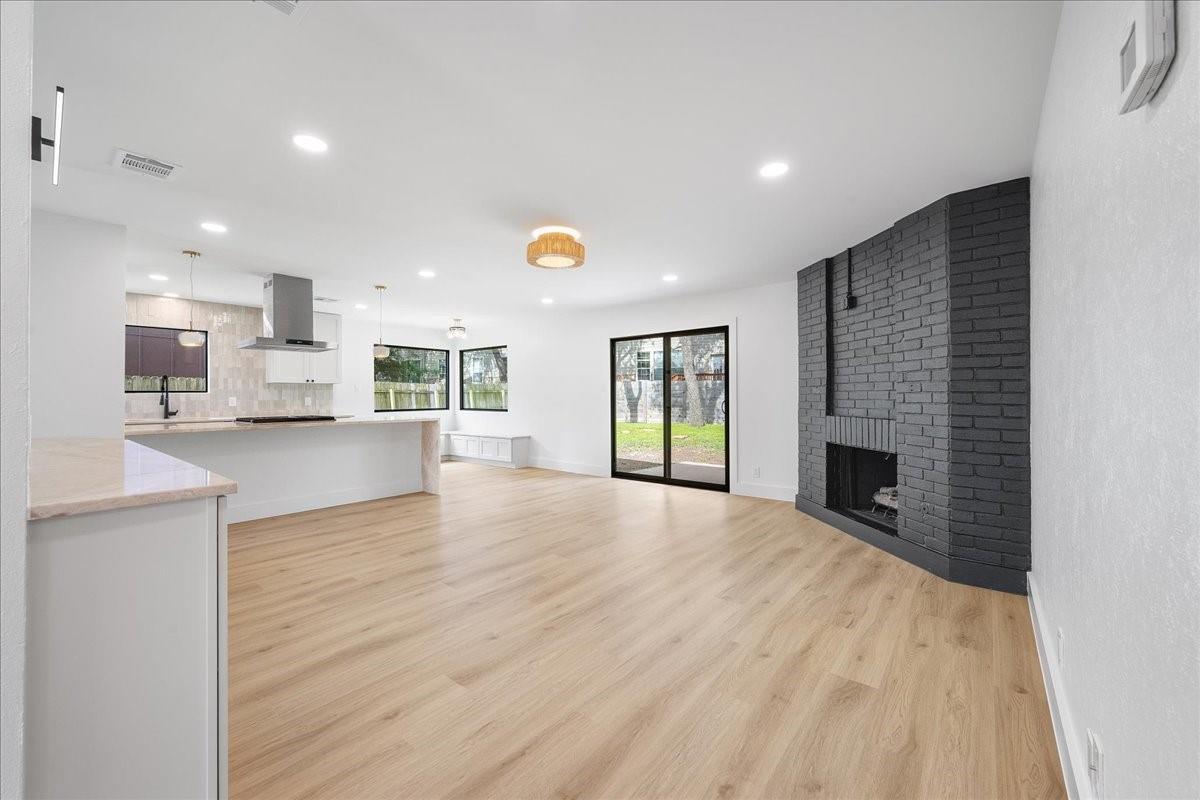
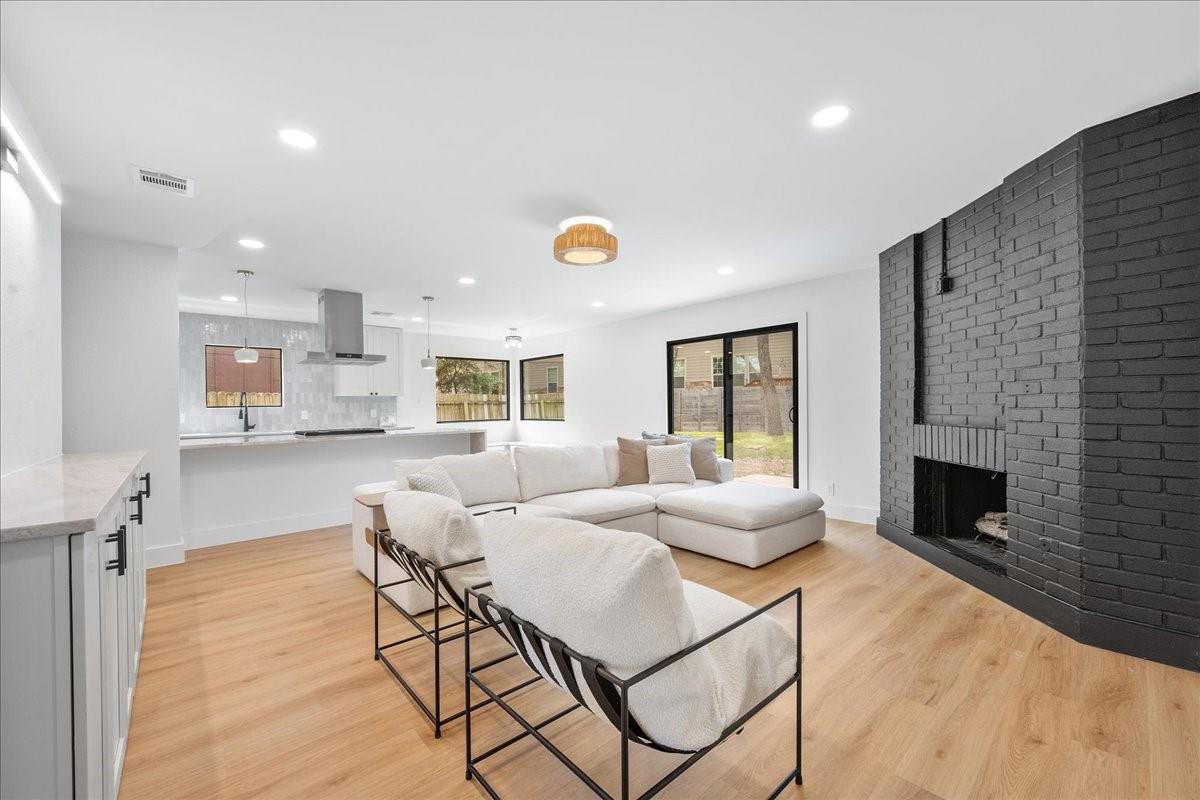
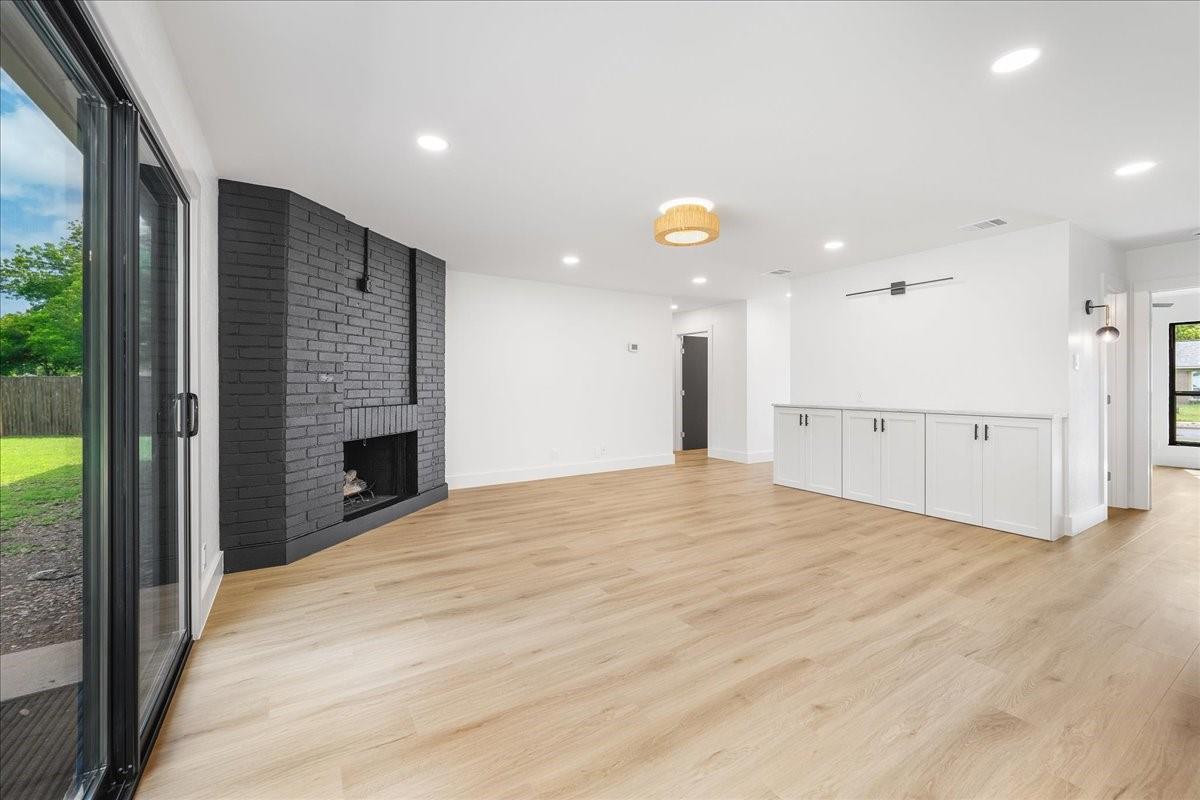
Completely reimagined 3 bed, 2 bath home that blends modern systems with high end finishes, every major structural and mechanical component was upgraded. You’ll find a new roof, all new HVAC, solar vent and exhaust fans, electrical panels, water heater, PEX plumbing throughout, 41 recessed lights, 12 additional outlets, updated switches plugs, and energy efficient thermally improved aluminum windows and sliding doors. The kitchen is a showpiece with handmade Moroccan tile backsplash, abundant cabinetry, custom built-in seating, Taj Majal Quartz, SS appliances and a custom walk-in pantry. Additional upgrades include a solid-core mahogany-stained front door, all-new interior doors and trim, new floors, fresh paint inside and out, new rot boards on the exterior, sealed trim and fascia, Aluminum seamless gutters, Levered door handles, finished garage, interior laundry, ceiling fans, Quality craftsmanship and energy efficient upgrades. Furniture in house is optional with sale.

Save
Ask
Tour
Hide
Share
Listing Snapshot
Price 
$397,000
Days On Site 
24 Days
Bedrooms 
3
Inside Area (SqFt) 
1,262 sqft
Total Baths 
2
Full Baths 
2
Partial Baths 
N/A
Lot Size 
0.2244 Acres
Year Built 
1980
MLS® Number 
66033814
Status 
Pending
Property Tax 
$6,757
HOA/Condo/Coop Fees 
N/A
Sq Ft Source 
N/A
Friends & Family
Recent Activity
3 weeks agoListing updated with changes from the MLS®
3 weeks agoStatus changed to Pending
3 weeks agoListing first seen on site
General Features
Acres 
0.2244
Attached Garage 
Yes
Direction Faces 
East
Disclosures 
Owner/AgentSellers Disclosure
Foundation 
Slab
Garage 
Yes
Garage Spaces 
2
Green Energy Efficient 
ThermostatLightingAppliances
Parking 
AttachedGarage Door Opener
Parking Spaces 
2
Property Sub Type 
Single Family Residence
Sewer 
Public Sewer
SqFt Total 
1262
Style 
Traditional
Water Source 
Public
Interior Features
Appliances 
ENERGY STAR Qualified AppliancesDisposalGas OvenDishwasherOvenRefrigeratorCooktop
Cooling 
Electric
Fireplace 
Yes
Fireplace Features 
Gas Log
Fireplaces 
1
Flooring 
TileVinyl
Heating 
Natural Gas
Interior 
Breakfast BarPantryKitchen IslandDouble VanitySmart Thermostat
Laundry Features 
Gas Dryer HookupWasher Hookup
Window Features 
Low Emissivity Windows
Save
Ask
Tour
Hide
Share
Exterior Features
Construction Details 
Brick
Fencing 
Back YardFull
Lot Features 
Back YardCorner Lot
Roof 
Composition
Windows/Doors 
Low Emissivity Windows
Community Features
Financing Terms Available 
CashConventionalFHAVA Loan
MLS Area 
83
School District 
125 - Round Rock
Schools
School District
125 - Round Rock
Elementary School
Anderson Mill Elementary School
Middle School
Grisham Middle School
High School
Westwood High School (Round Rock)
Listing courtesy of Texas Premier Realty calvinjdavis@icloud.com

IDX information is provided exclusively for consumers’ personal, non-commercial use. It may not be used for any purpose other than to identify prospective properties consumers may be interested in purchasing. This data is deemed reliable but is not guaranteed accurate by the MLS.

Data provided by HAR.com © 2026. All information provided should be independently verified.

Neighborhood & Commute
Source: Walkscore
Save
Ask
Tour
Hide
Share