Properties

Save
Ask
Tour
Hide
Share
$1,900
19 Days On Site

21521 Starry Night Drive
New Caney, TX 77357

For Rent|Single Family Residence|Active Under Contract
4
Beds
2
Total Baths
2
Full Baths
1,802
SqFt
$1
/SqFt
2023
Built
Subdivision:
Harrington Trails
County:
Montgomery
21521 Starry Night Drive21521 Starry Night Drive21521 Starry Night Drive21521 Starry Night Drive
Save
Ask
Tour
Hide
Share

Mortgage Calculator

Monthly Payment (Est.)

$9
Calculator powered by Showcase IDX, a Constellation1 Company. Copyright ©2026 Information is deemed reliable but not guaranteed.

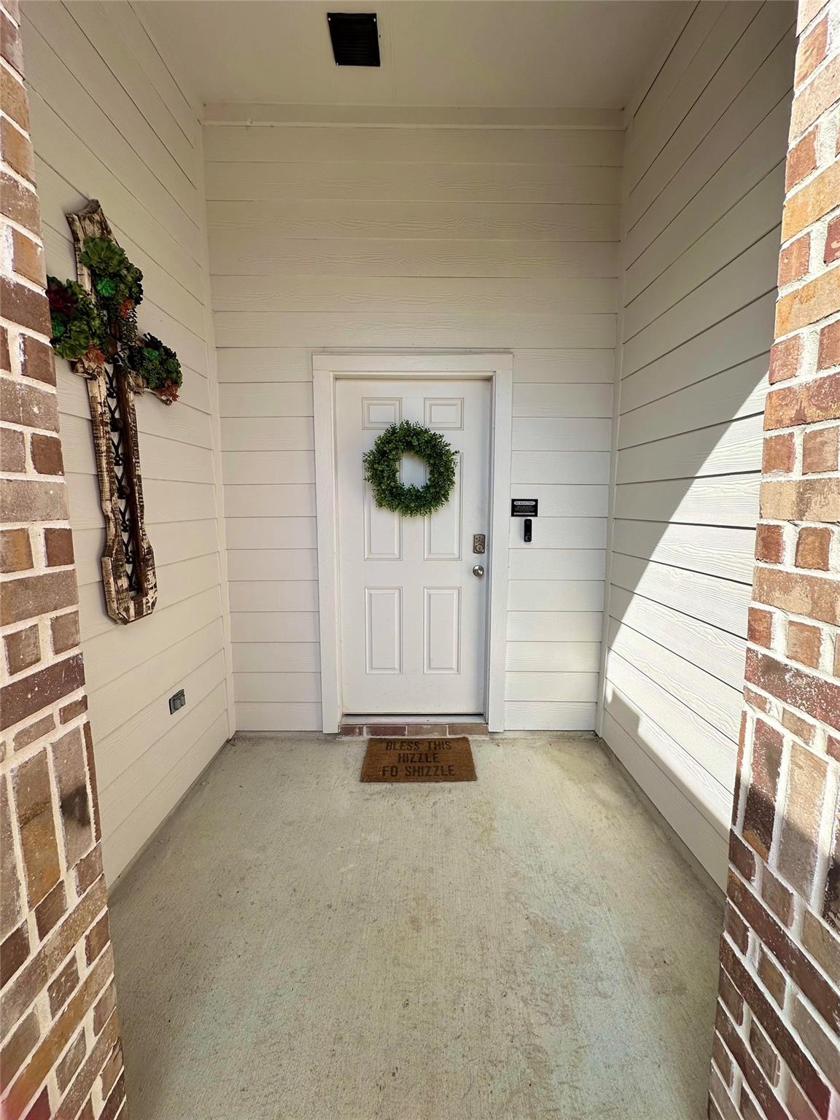
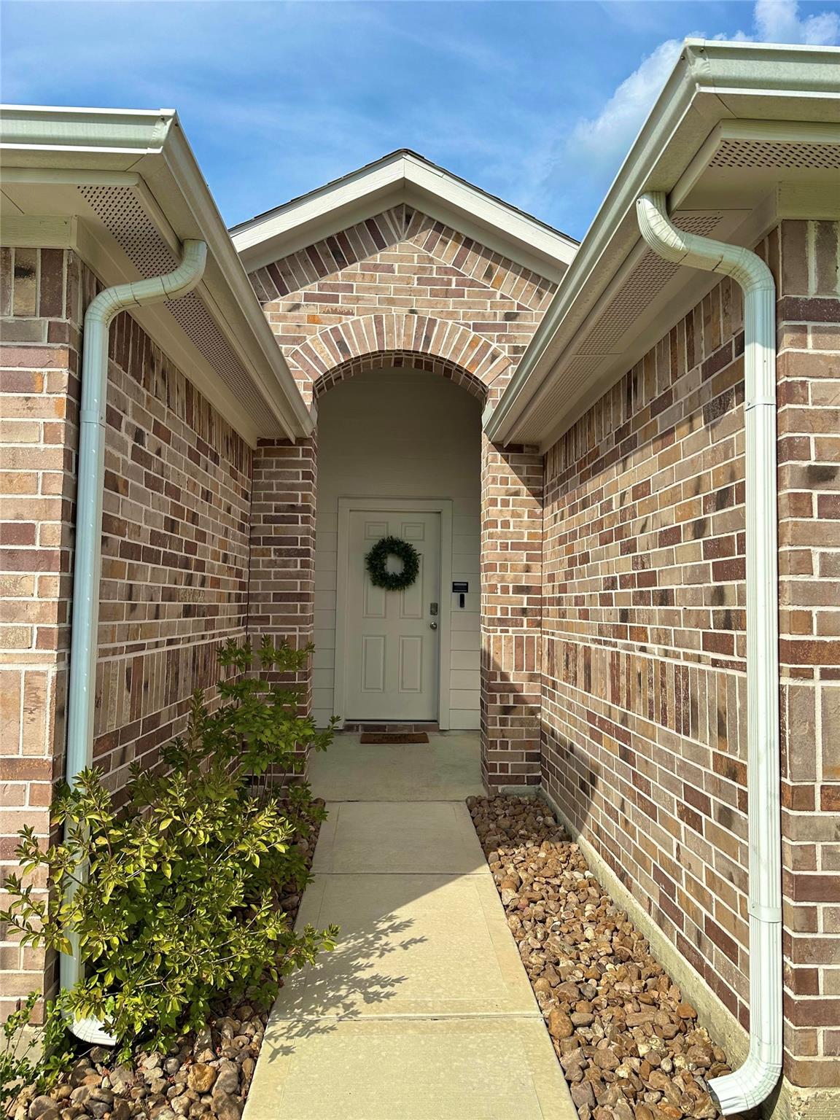
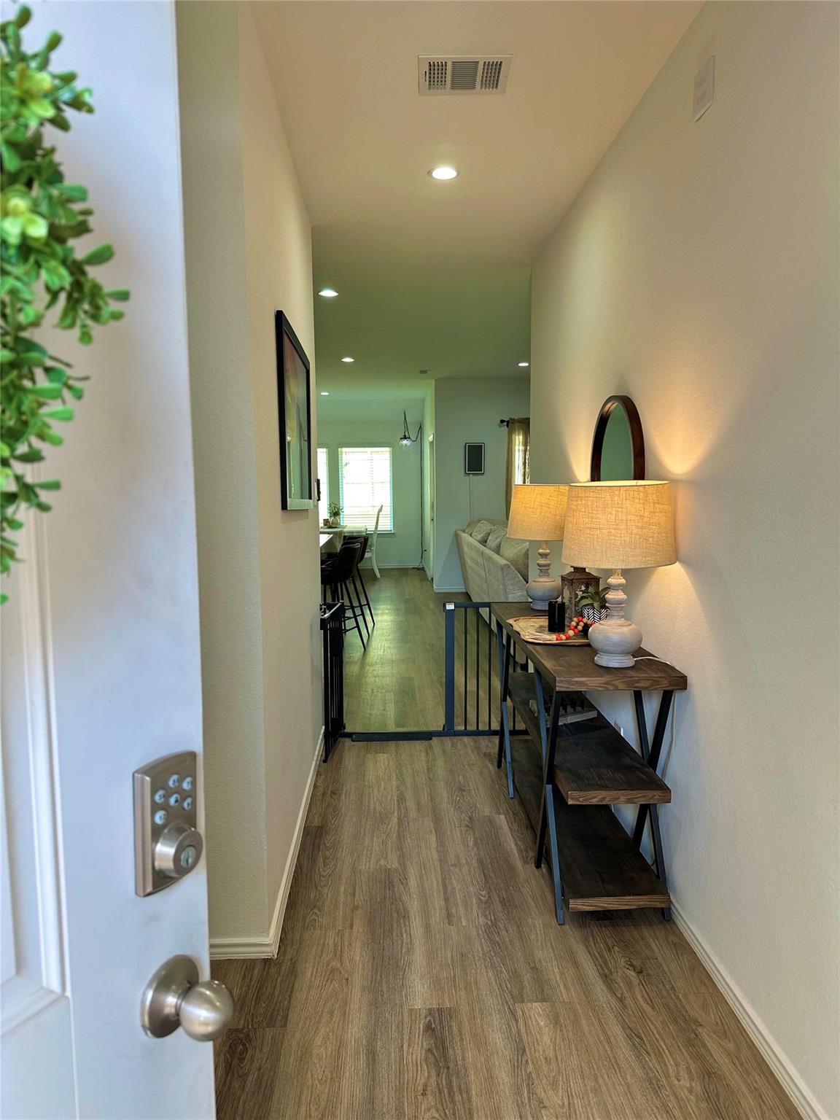
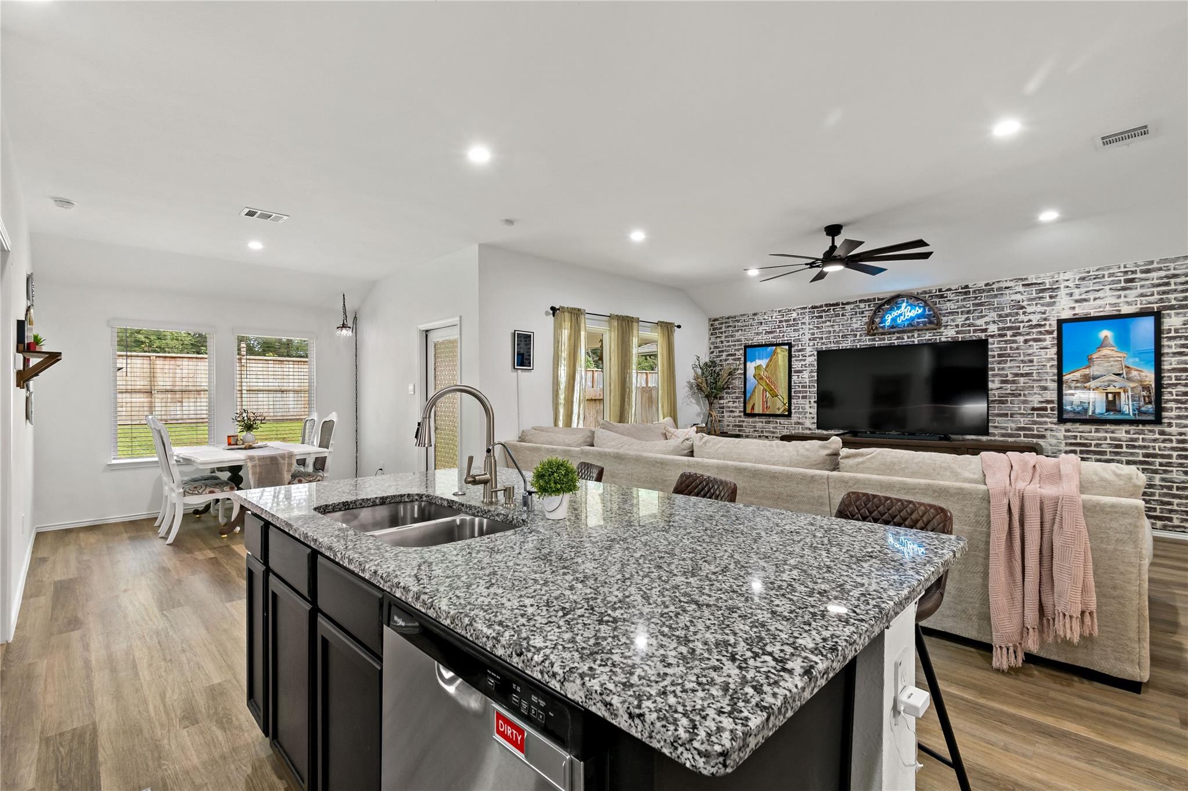
Welcome to 21521 Starry Night Dr, a stunning 2023-built single-story home in the sought-after Harrington Trails community of New Caney. This 4-bedroom, 2-bath home offers 1,748 sq. ft. of open-concept living with modern finishes and thoughtful upgrades throughout. The kitchen features granite countertops, a large island, and a walk-in pantry, ideal for cooking and entertaining. The spacious primary suite offers a walk-in closet and dual-sink ensuite, while three secondary bedrooms provide flexibility for guests or a home office. Designed for comfort and efficiency with a tankless water heater, smart home system, high-efficiency HVAC, and full sprinkler system. Enjoy the covered patio and fenced backyard, perfect for relaxing or entertaining. Conveniently located near major highways, shopping, and dining, and zoned to Splendora ISD, this move-in ready home blends modern living with everyday convenience.

Save
Ask
Tour
Hide
Share
Listing Snapshot
Price 
$1,900
Days On Site 
19 Days
Bedrooms 
4
Inside Area (SqFt) 
1,802 sqft
Total Baths 
2
Full Baths 
2
Partial Baths 
N/A
Lot Size 
0.1416 Acres
Year Built 
2023
MLS® Number 
68546168
Status 
Active Under Contract
Property Tax 
N/A
HOA/Condo/Coop Fees 
N/A
Sq Ft Source 
N/A
Friends & Family
Recent Activity
yesterdayListing updated with changes from the MLS®
yesterdayStatus changed to Active Under Contract
3 weeks agoListing first seen on site
General Features
Acres 
0.1416
Attached Garage 
Yes
Disclosures 
Mud
Garage 
Yes
Garage Spaces 
2
Green Energy Efficient 
ThermostatLightingRoofAppliances
Lease Term 
12 Months
Parking 
Attached
Parking Spaces 
2
Pets 
Yes
Property Sub Type 
Single Family Residence
Security 
Prewired
Sewer 
Public Sewer
SqFt Total 
1802
Style 
Traditional
Water Source 
Public
Interior Features
Appliances 
ENERGY STAR Qualified AppliancesWater HeaterDisposalGas OvenMicrowaveGas RangeDishwasher
Cooling 
Electric
Flooring 
CarpetVinyl
Heating 
Natural Gas
Interior 
Walk-In Closet(s)Breakfast BarKitchen IslandPantryDouble VanitySmart Thermostat
Laundry Features 
Electric Dryer HookupWasher Hookup
Window Features 
Low Emissivity Windows
Save
Ask
Tour
Hide
Share
Exterior Features
Construction Details 
Batts InsulationBlown-In Insulation
Fencing 
Back Yard
Lot Features 
Subdivided
Windows/Doors 
Low Emissivity Windows
Community Features
MLS Area 
40
School District 
47 - Splendora
Schools
School District
47 - Splendora
Elementary School
Timber Lakes Elementary School
Middle School
Splendora Junior High
High School
Splendora High School
Listing courtesy of eXp Realty LLC patelwillsell@gmail.com

IDX information is provided exclusively for consumers’ personal, non-commercial use. It may not be used for any purpose other than to identify prospective properties consumers may be interested in purchasing. This data is deemed reliable but is not guaranteed accurate by the MLS.

Data provided by HAR.com © 2026. All information provided should be independently verified.

Neighborhood & Commute
Source: Walkscore
Save
Ask
Tour
Hide
Share