Properties

Save
Ask
Tour
Hide
Share
$313,000
25 Days On Site

17493 Rosewood Manor Lane
New Caney, TX 77357

For Sale|Single Family Residence|Active Under Contract
4
Beds
3
Total Baths
3
Full Baths
2,402
SqFt
$130
/SqFt
2022
Built
Subdivision:
Pinewood At Grand Texas
County:
Montgomery
17493 Rosewood Manor Lane17493 Rosewood Manor Lane17493 Rosewood Manor Lane17493 Rosewood Manor Lane
Save
Ask
Tour
Hide
Share

Mortgage Calculator

Monthly Payment (Est.)

$1,428
Calculator powered by Showcase IDX, a Constellation1 Company. Copyright ©2026 Information is deemed reliable but not guaranteed.

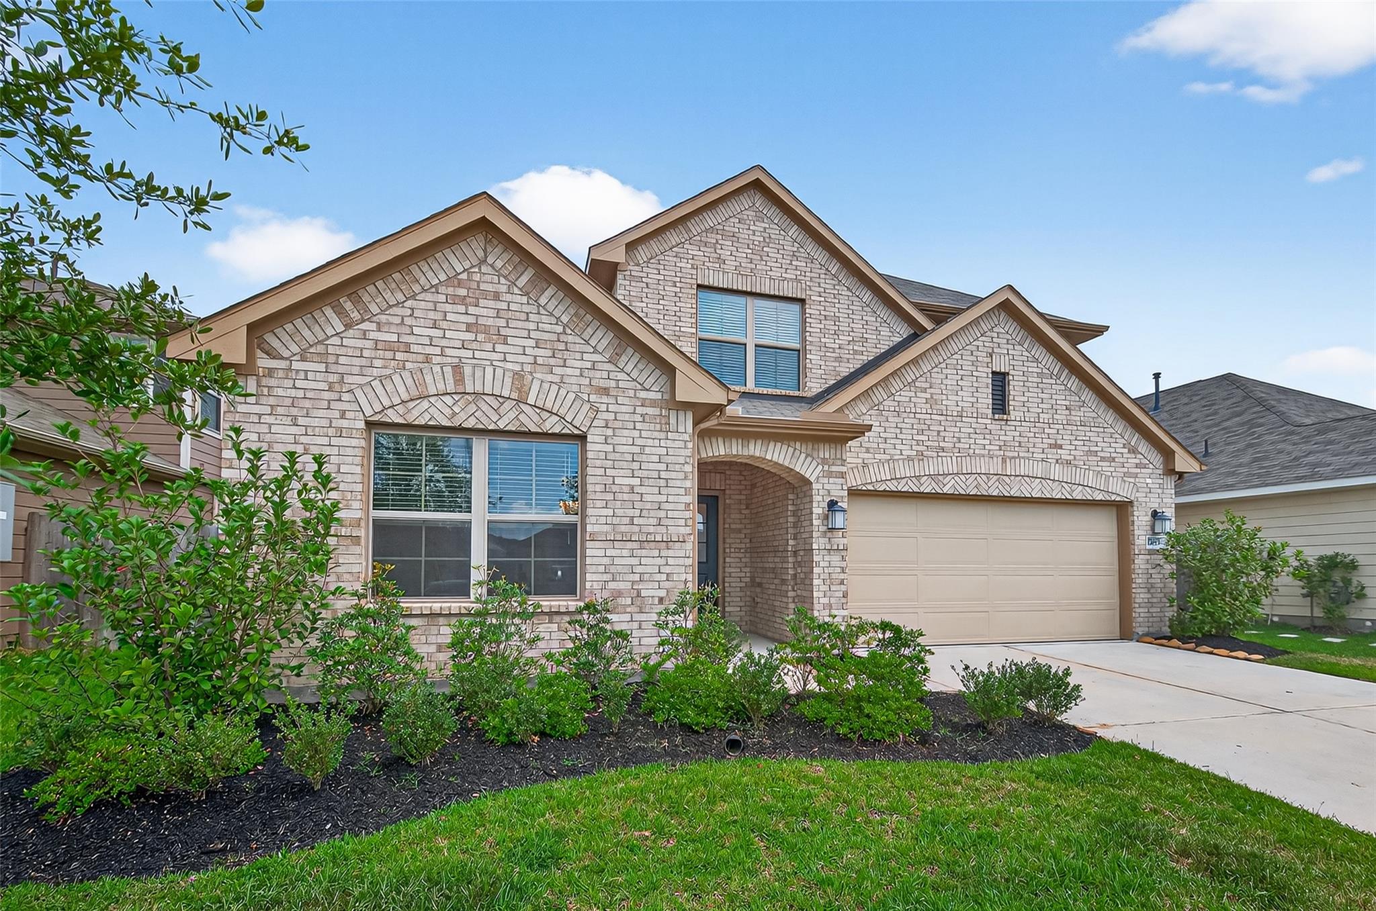
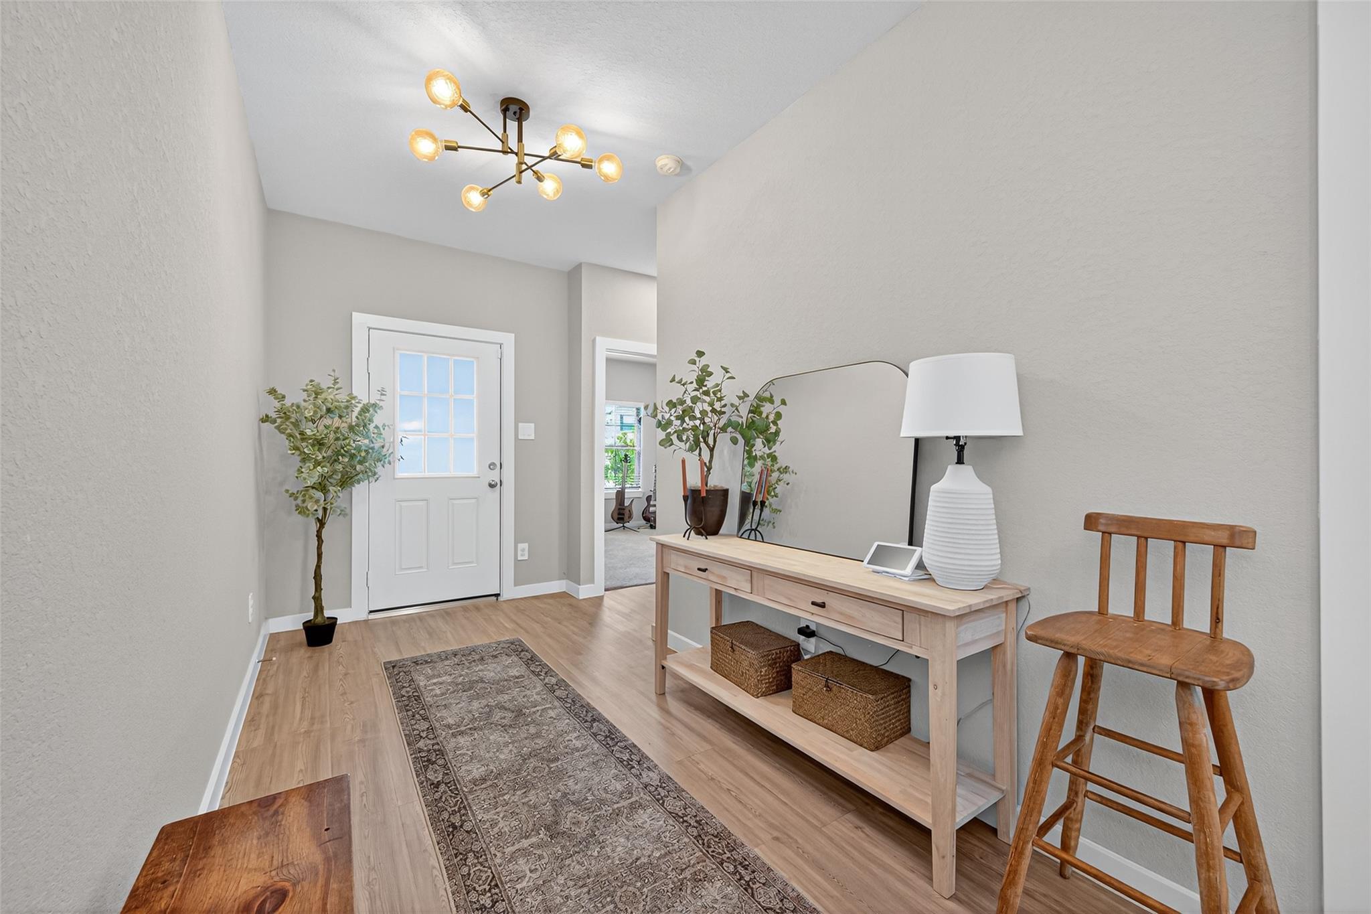
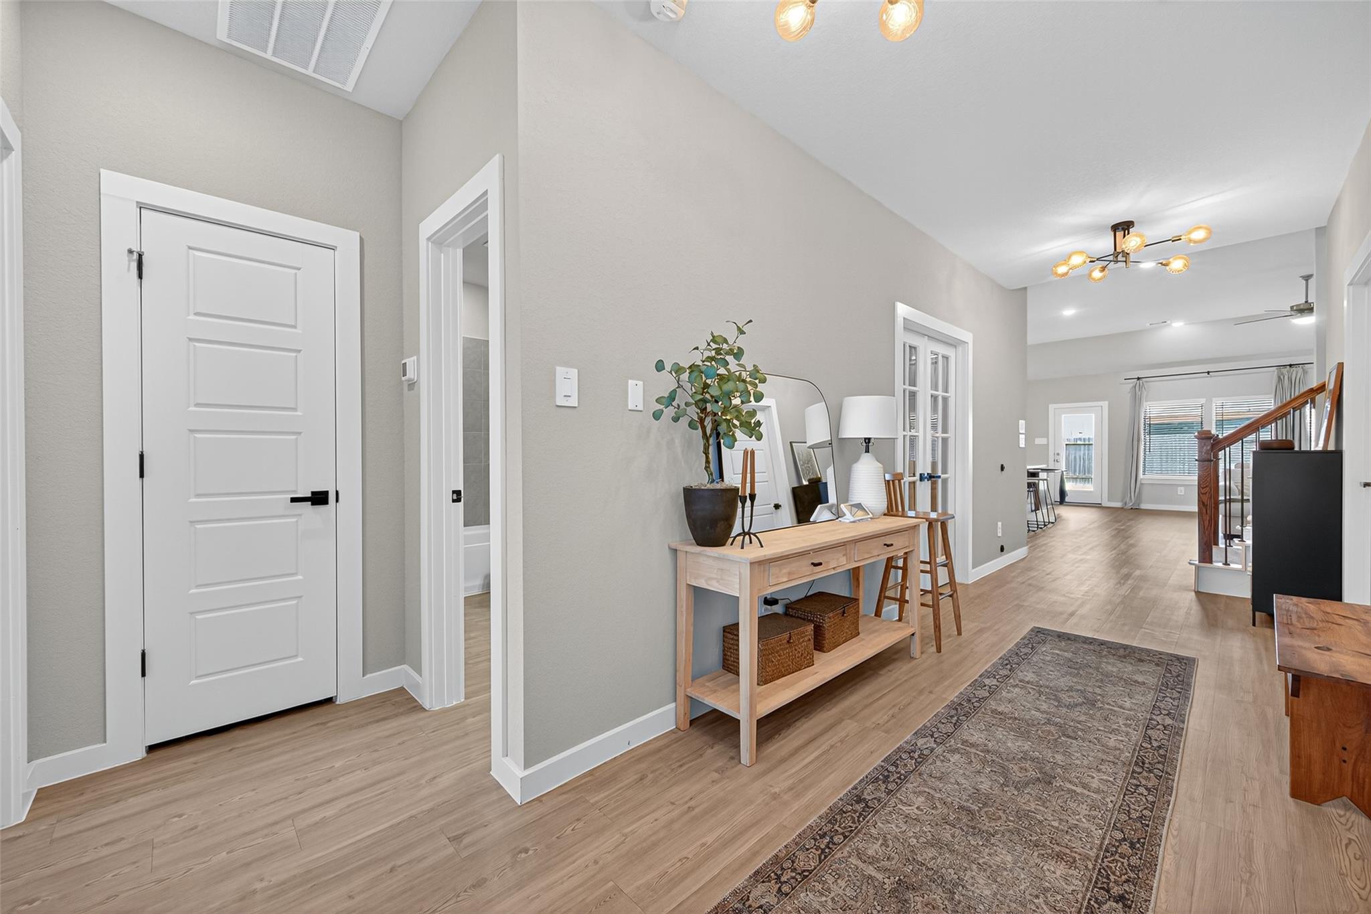
Better than new and move in ready, this 4 bedroom, 3 bath home offers 2,400 sq ft of modern living in a growing New Caney community. Featuring an open concept layout, spacious family room, and a stylish kitchen with granite countertops, white shaker cabinets, stainless steel appliances, large island, and REVERSE OSMOSIS system. The private owner’s suite includes a walk in closet, soaking tub, separate shower, and double vanities. A secondary bedroom and full bath downstairs are perfect for guests, plus a dedicated study with double doors. Upstairs offers a versatile game room and two additional bedrooms. Enjoy upgraded light fixtures, energy efficient ceiling fans, and an outdoor gas line ready for grilling. Priced below comparable builder homes, offering exceptional value without the wait. Be sure to watch the virtual tour by clicking the link above.

Save
Ask
Tour
Hide
Share
Listing Snapshot
Price 
$313,000
Days On Site 
25 Days
Bedrooms 
4
Inside Area (SqFt) 
2,402 sqft
Total Baths 
3
Full Baths 
3
Partial Baths 
N/A
Lot Size 
0.1439 Acres
Year Built 
2022
MLS® Number 
69538554
Status 
Active Under Contract
Property Tax 
$9,691
HOA/Condo/Coop Fees 
$54.17 monthly
Sq Ft Source 
N/A
Friends & Family
Recent Activity
4 days agoListing updated with changes from the MLS®
4 days agoStatus changed to Active Under Contract
4 weeks agoListing first seen on site
General Features
Acres 
0.1439
Attached Garage 
Yes
Direction Faces 
Northwest
Disclosures 
MudSellers Disclosure
Foundation 
Slab
Garage 
Yes
Garage Spaces 
2
Parking 
Attached
Parking Spaces 
2
Property Sub Type 
Single Family Residence
SqFt Total 
2402
Style 
Traditional
Water Source 
Public
Interior Features
Appliances 
DisposalMicrowaveDishwasherWater Purifier
Cooling 
Ceiling Fan(s)Electric
Flooring 
CarpetVinyl
Heating 
Natural Gas
Interior 
High CeilingsBreakfast BarKitchen IslandMaster DownstairsPantrySoaking Tub
Save
Ask
Tour
Hide
Share
Exterior Features
Construction Details 
Brick
Fencing 
Back Yard
Lot Features 
Back YardCleared
Patio And Porch 
CoveredPatio
Roof 
Composition
Community Features
Association Dues 
650
HOA Fee Frequency 
Annually
MLS Area 
40
School District 
47 - Splendora
Schools
School District
47 - Splendora
Elementary School
Timber Lakes Elementary School
Middle School
Splendora Junior High
High School
Splendora High School
Listing courtesy of Keller Williams Realty The Woodlands maria@mortgagemastersoftexas.com

IDX information is provided exclusively for consumers’ personal, non-commercial use. It may not be used for any purpose other than to identify prospective properties consumers may be interested in purchasing. This data is deemed reliable but is not guaranteed accurate by the MLS.

Data provided by HAR.com © 2026. All information provided should be independently verified.

Neighborhood & Commute
Source: Walkscore
Save
Ask
Tour
Hide
Share