Properties

Save
Ask
Tour
Hide
Share
$334,000
3 Days On Site

12555 Canyon Falls Boulevard
Willis, TX 77318

For Sale|Single Family Residence|Active
4
Beds
3
Total Baths
2
Full Baths
1
Partial Bath
2,383
SqFt
$140
/SqFt
2012
Built
Subdivision:
Canyon Falls 01
County:
Montgomery
12555 Canyon Falls Boulevard12555 Canyon Falls Boulevard12555 Canyon Falls Boulevard12555 Canyon Falls Boulevard
Save
Ask
Tour
Hide
Share

Mortgage Calculator

Monthly Payment (Est.)

$1,524
Calculator powered by Showcase IDX, a Constellation1 Company. Copyright ©2026 Information is deemed reliable but not guaranteed.

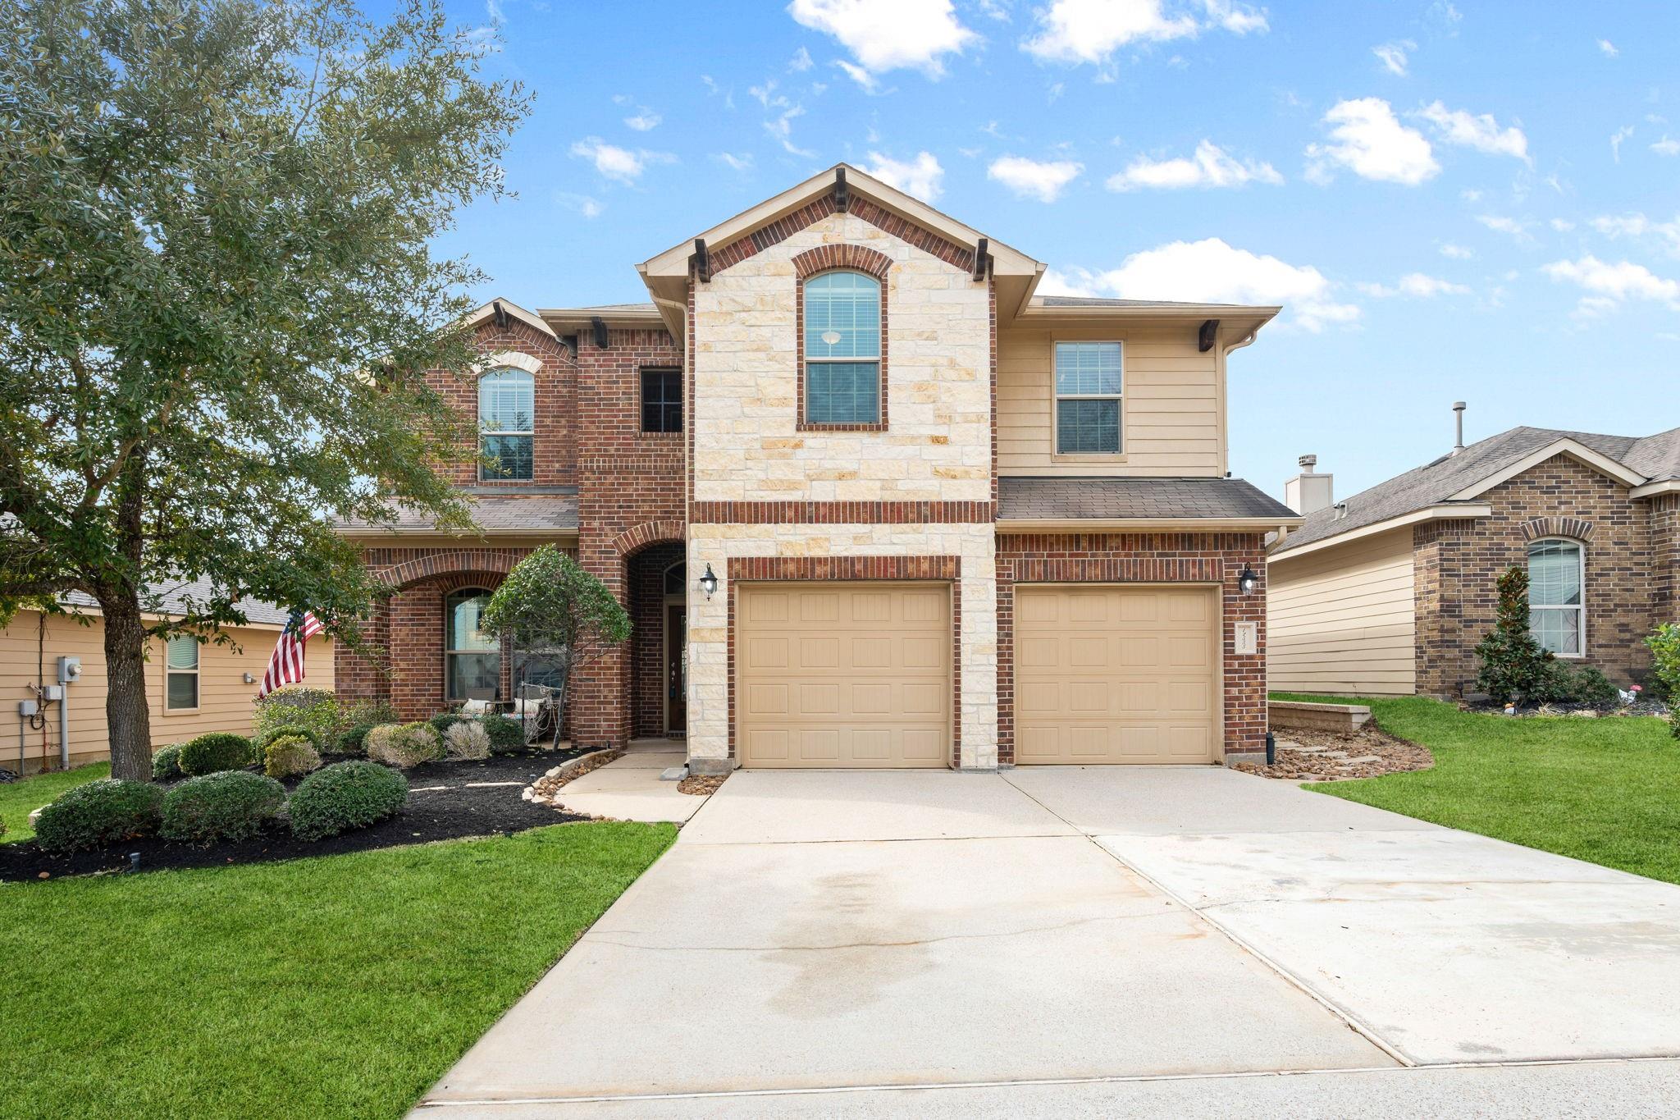
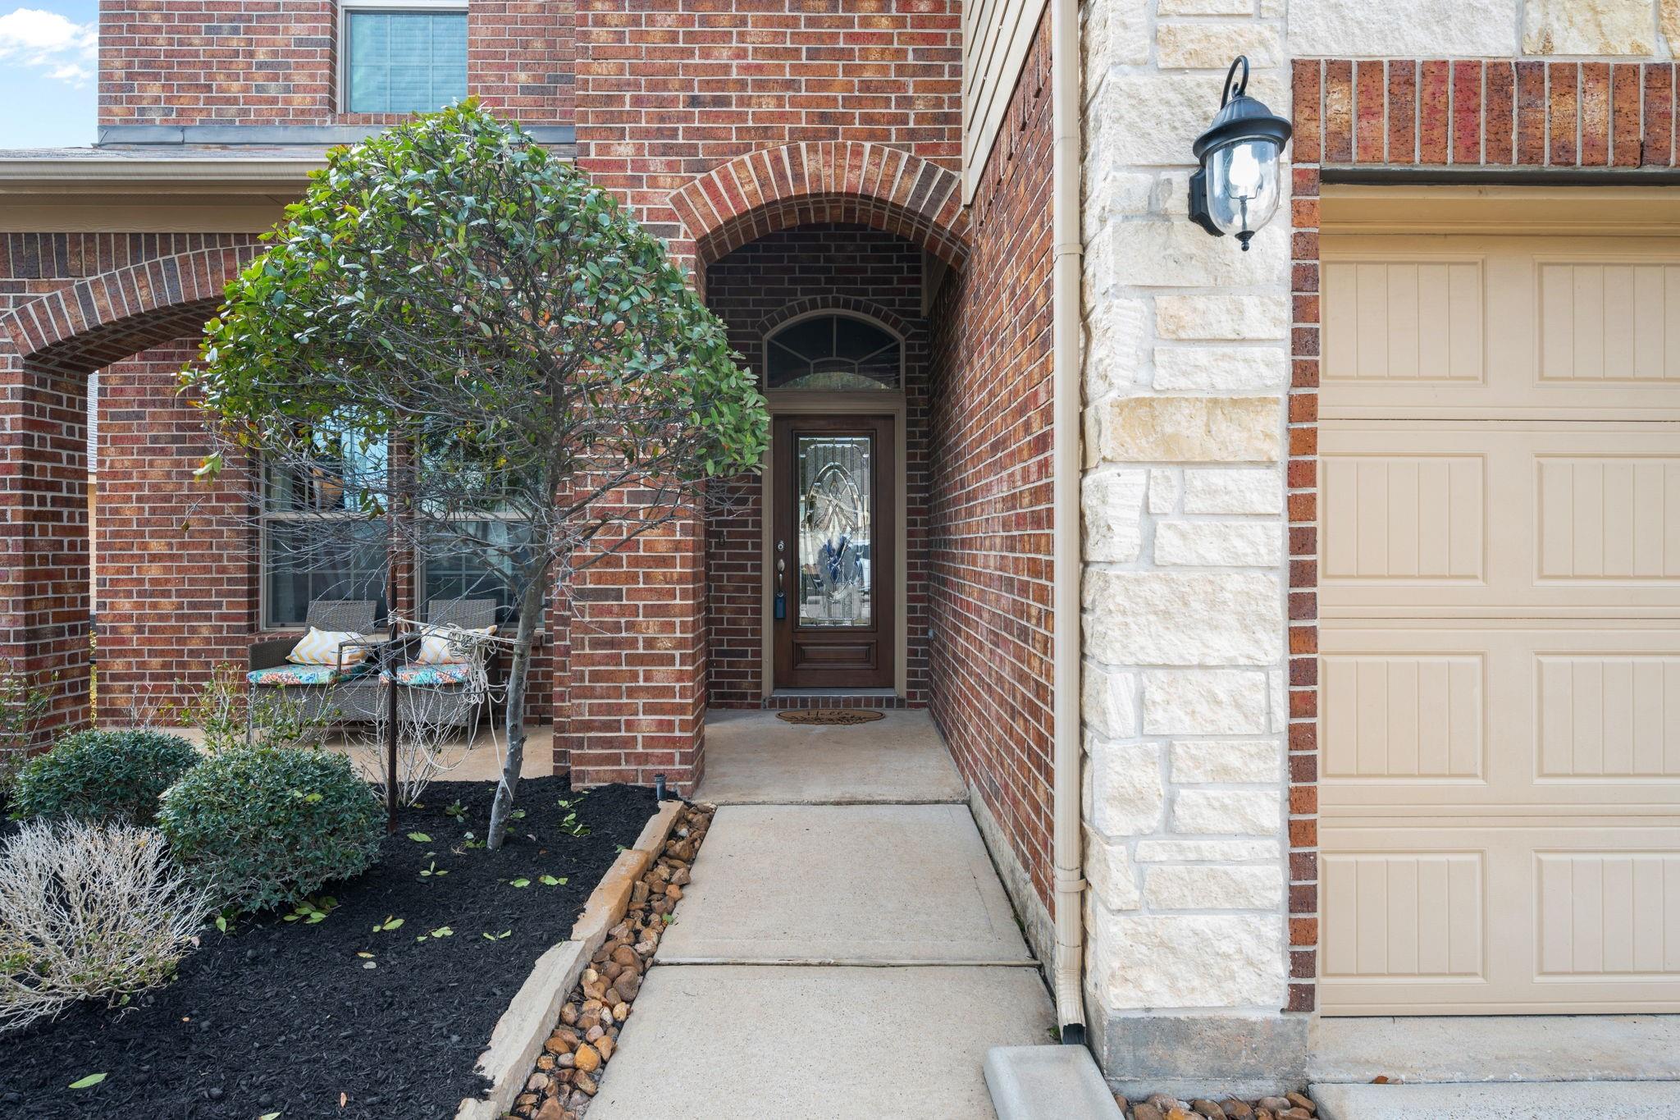
Beautiful 4 bedroom, 2.5-bath home featuring a spacious king-size primary suite downstairs and three large bedrooms upstairs, along with a versatile loft perfect for a game room, office, or homeschool space. The eat-in kitchen includes appliances, a new granite sink and faucet, and opens to a stunning vaulted living room highlighted by a grand staircase creating a bright, open space perfect for gatherings. The home includes thoughtful upgrades such as a professionally installed Rheem water heater, 2½" blinds and ceiling fans throughout, new toilets, sprinkler system, owned security system, and a transferable plumbing membership that includes annual water heater maintenance. Located near a new park and within easy walking distance to dining, grocery stores, pharmacy, nail salon, and more, with convenient highway access and school bus pickup and drop-off at the top of the street. This home has been filled with wonderful memories and is surrounded by fantastic neighbors.

Save
Ask
Tour
Hide
Share
Listing Snapshot
Price 
$334,000
Days On Site 
3 Days
Bedrooms 
4
Inside Area (SqFt) 
2,383 sqft
Total Baths 
3
Full Baths 
2
Partial Baths 
1
Lot Size 
0.1263 Acres
Year Built 
2012
MLS® Number 
87769017
Status 
Active
Property Tax 
$6,836
HOA/Condo/Coop Fees 
$14.58 monthly
Sq Ft Source 
N/A
Friends & Family
Recent Activity
14 hours agoListing updated with changes from the MLS®
3 days agoListing first seen on site
General Features
Acres 
0.1263
Attached Garage 
Yes
Disclosures 
Sellers Disclosure
Foundation 
Slab
Garage 
Yes
Garage Spaces 
2
Green Energy Efficient 
ThermostatAppliances
Number Of Stories 
2
Parking 
Attached
Parking Spaces 
2
Property Sub Type 
Single Family Residence
Security 
Prewired
Sewer 
Public Sewer
SqFt Total 
2383
Style 
Traditional
Water Source 
Public
Interior Features
Appliances 
ENERGY STAR Qualified AppliancesDisposalGas OvenOvenMicrowaveGas CooktopGas RangeDishwasher
Cooling 
Ceiling Fan(s)Electric
Flooring 
CarpetTile
Heating 
Natural Gas
Interior 
High CeilingsWired for SoundEntrance FoyerMaster DownstairsDouble VanitySoaking TubSmart Thermostat
Laundry Features 
Electric Dryer HookupGas Dryer HookupWasher Hookup
Save
Ask
Tour
Hide
Share
Exterior Features
Construction Details 
Batts InsulationBrickStoneBlown-In Insulation
Lot Features 
Subdivided
Roof 
Composition
Community Features
Association Dues 
175
Financing Terms Available 
CashConventionalFHAVA Loan
HOA Fee Frequency 
Annually
MLS Area 
39
School District 
56 - Willis
Schools
School District
56 - Willis
Elementary School
C.C. Hardy Elementary School
Middle School
Lynn Lucas Middle School
High School
Willis High School
Listing courtesy of Keller Williams Realty Northeast homesbymichael@kw.com

IDX information is provided exclusively for consumers’ personal, non-commercial use. It may not be used for any purpose other than to identify prospective properties consumers may be interested in purchasing. This data is deemed reliable but is not guaranteed accurate by the MLS.

Data provided by HAR.com © 2026. All information provided should be independently verified.

Neighborhood & Commute
Source: Walkscore
Save
Ask
Tour
Hide
Share