Properties

Save
Ask
Tour
Hide
Share
$299,000
New Listing

4820 Country Club View
Baytown, TX 77521

For Sale|Single Family Residence|Active
3
Beds
4
Total Baths
2
Full Baths
2
Partial Baths
2,274
SqFt
$131
/SqFt
1962
Built
Subdivision:
Country Club Oaks Sec
County:
Harris
4820 Country Club View4820 Country Club View4820 Country Club View4820 Country Club View
Save
Ask
Tour
Hide
Share

Mortgage Calculator

Monthly Payment (Est.)

$1,364
Calculator powered by Showcase IDX, a Constellation1 Company. Copyright ©2026 Information is deemed reliable but not guaranteed.

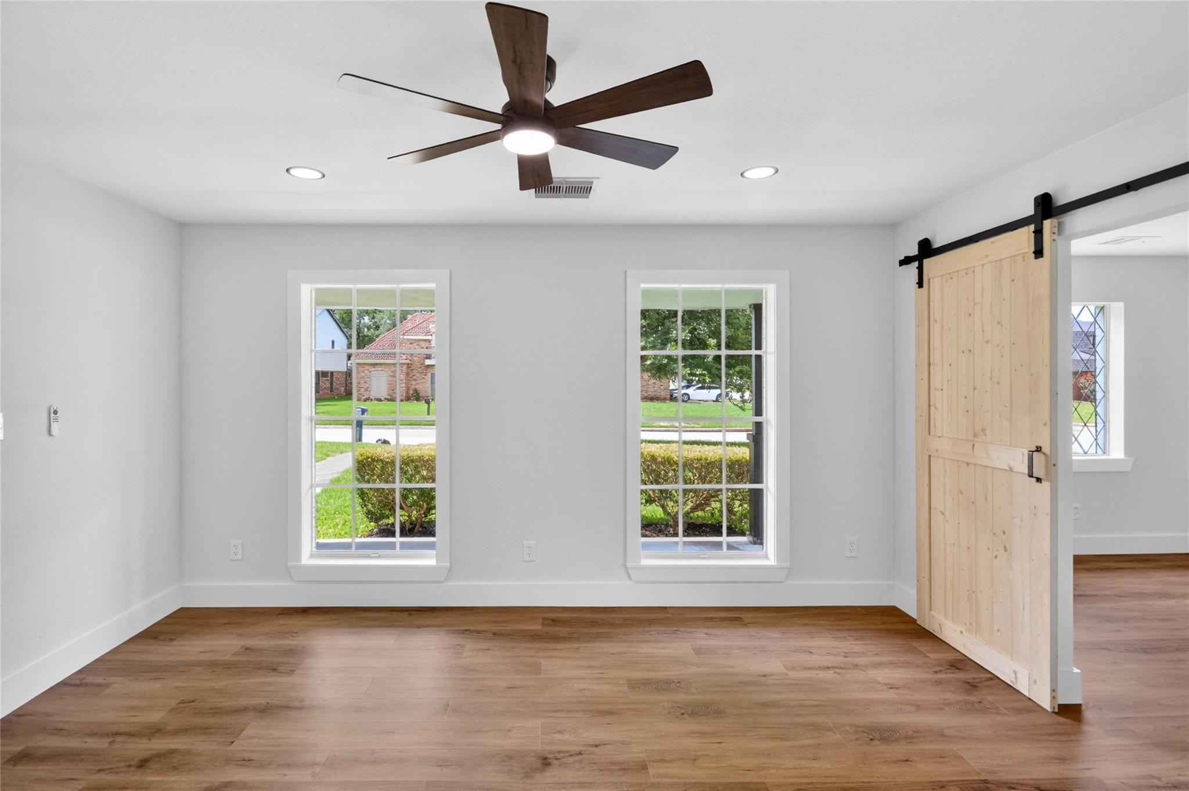
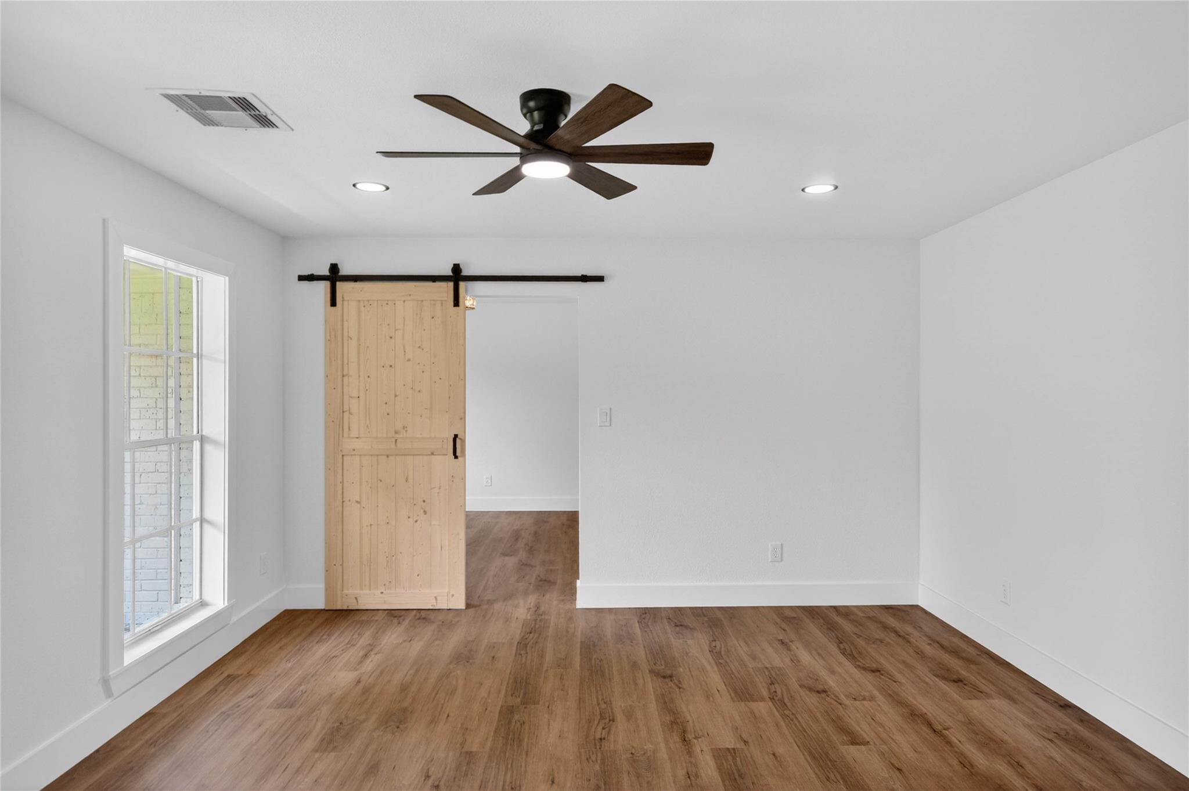
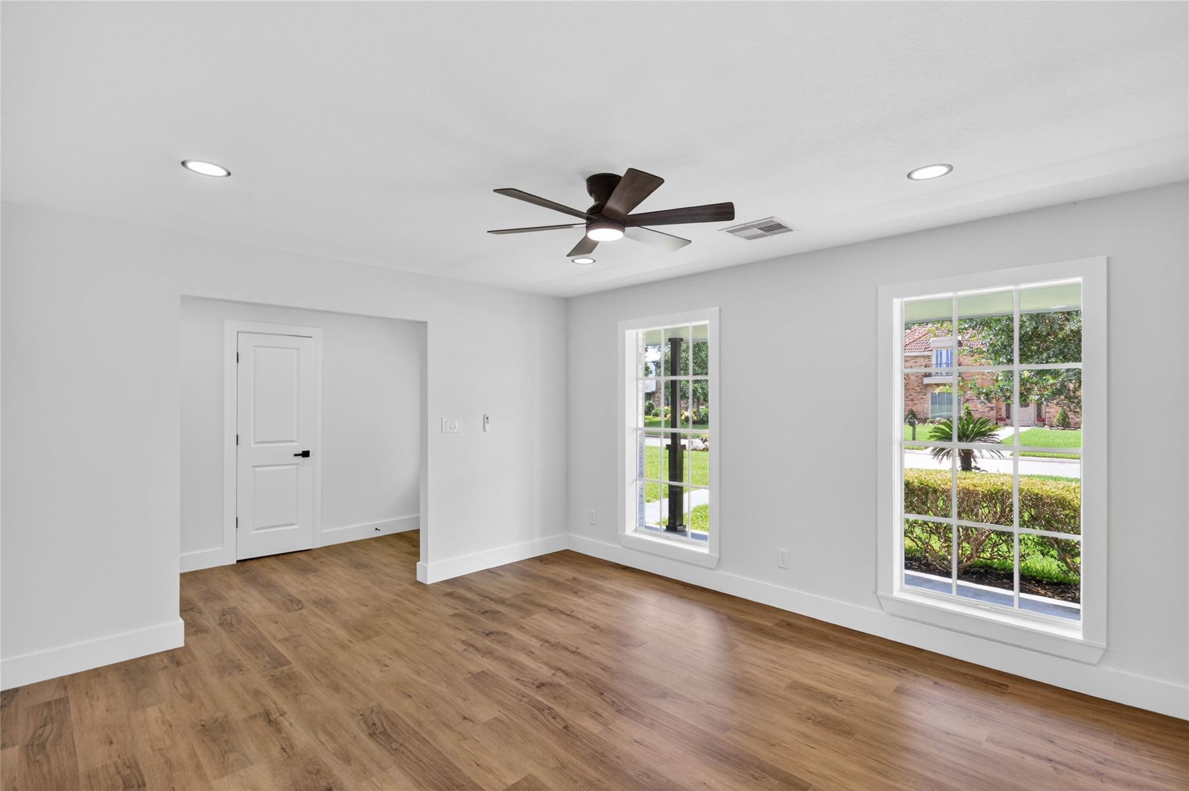
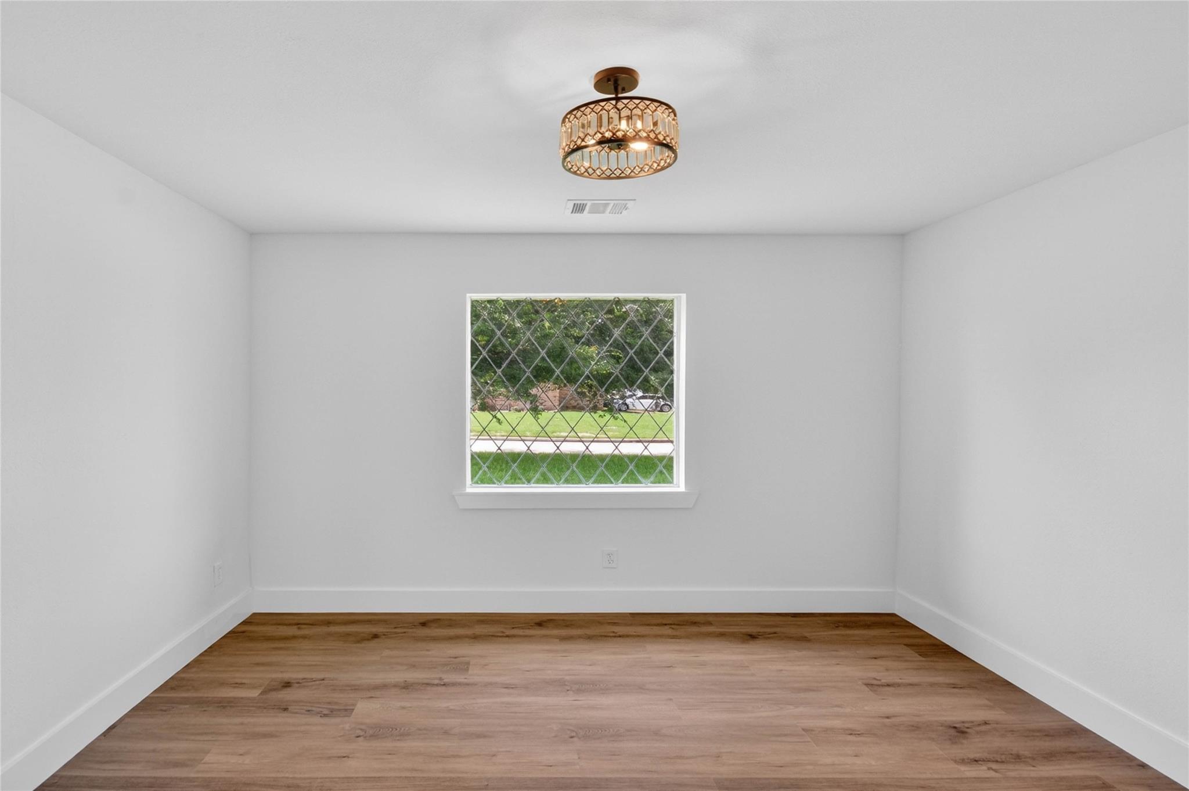
This recently renovated home features new plumbing, new vinyl flooring, fresh interior paint, & soft-closing cabinets. The open floor plan works well for everyday living & entertaining. Large windows allow natural light to move throughout the home. The recent improvements make this property a solid option for buyers looking for a move-in ready home without taking on projects. The kitchen has been updated with modern finishes, storage, and beautiful countertops, creating a workspace that is both efficient and visually appealing. Soft-closing cabinets provide a quality touch while helping reduce wear over time. The new vinyl flooring extends through the home & offers durability with easy maintenance, which is especially important for busy households and pet owners. . The home offers easy access to Spur 330, TX 146, I-10, W Baker Rd, Garth Rd, and North Main Street, making commuting throughout Baytown a breeze. Call to schedule a tour.

Save
Ask
Tour
Hide
Share
Listing Snapshot
Price 
$299,000
Days On Site 
0 Days
Bedrooms 
3
Inside Area (SqFt) 
2,274 sqft
Total Baths 
4
Full Baths 
2
Partial Baths 
2
Lot Size 
0.2755 Acres
Year Built 
1962
MLS® Number 
88688775
Status 
Active
Property Tax 
$6,399
HOA/Condo/Coop Fees 
N/A
Sq Ft Source 
N/A
Friends & Family
Recent Activity
30 minutes agoListing updated with changes from the MLS®
60 minutes agoListing first seen on site
General Features
Acres 
0.2755
Direction Faces 
South
Disclosures 
Sellers Disclosure
Foundation 
Slab
Garage 
Yes
Garage Spaces 
2
Green Energy Efficient 
Exposure/Shade
Parking 
Detached
Parking Spaces 
2
Property Sub Type 
Single Family Residence
Sewer 
Public Sewer
SqFt Total 
2274
Style 
Traditional
Water Source 
Public
Interior Features
Appliances 
DisposalGas OvenMicrowaveGas RangeDishwasher
Cooling 
Ceiling Fan(s)Electric
Flooring 
Laminate
Heating 
ElectricNatural Gas
Interior 
Walk-In Closet(s)Breakfast BarMaster DownstairsDouble Vanity
Save
Ask
Tour
Hide
Share
Exterior Features
Construction Details 
BrickUnknown
Fencing 
Back Yard
Lot Features 
Back YardCorner LotSubdivided
Patio And Porch 
Patio
Roof 
Composition
Community Features
Financing Terms Available 
CashConventionalFHAVA Loan
MLS Area 
2
School District 
23 - Goose Creek Consolidated
Schools
School District
23 - Goose Creek Consolidated
Elementary School
Travis Elementary School (Goose Creek)
Middle School
Baytown Junior High School
High School
Lee High School (Goose Creek)
Listing courtesy of Sierra Vista Realty LLC medina@texashomelisting.com

IDX information is provided exclusively for consumers’ personal, non-commercial use. It may not be used for any purpose other than to identify prospective properties consumers may be interested in purchasing. This data is deemed reliable but is not guaranteed accurate by the MLS.

Data provided by HAR.com © 2026. All information provided should be independently verified.

Neighborhood & Commute
Source: Walkscore
Save
Ask
Tour
Hide
Share