Properties

Save
Ask
Tour
Hide
Share
$240,000
24 Days On Site

1039 Blue Moon Court
Conroe, TX 77301

Single Family Residence|Pending
3
Beds
2
Total Baths
2
Full Baths
1,641
SqFt
$146
/SqFt
2017
Built
Subdivision:
Briar Grove
County:
Montgomery
1039 Blue Moon Court1039 Blue Moon Court1039 Blue Moon Court1039 Blue Moon Court
Save
Ask
Tour
Hide
Share

Mortgage Calculator

Monthly Payment (Est.)

$1,095
Calculator powered by Showcase IDX, a Constellation1 Company. Copyright ©2026 Information is deemed reliable but not guaranteed.

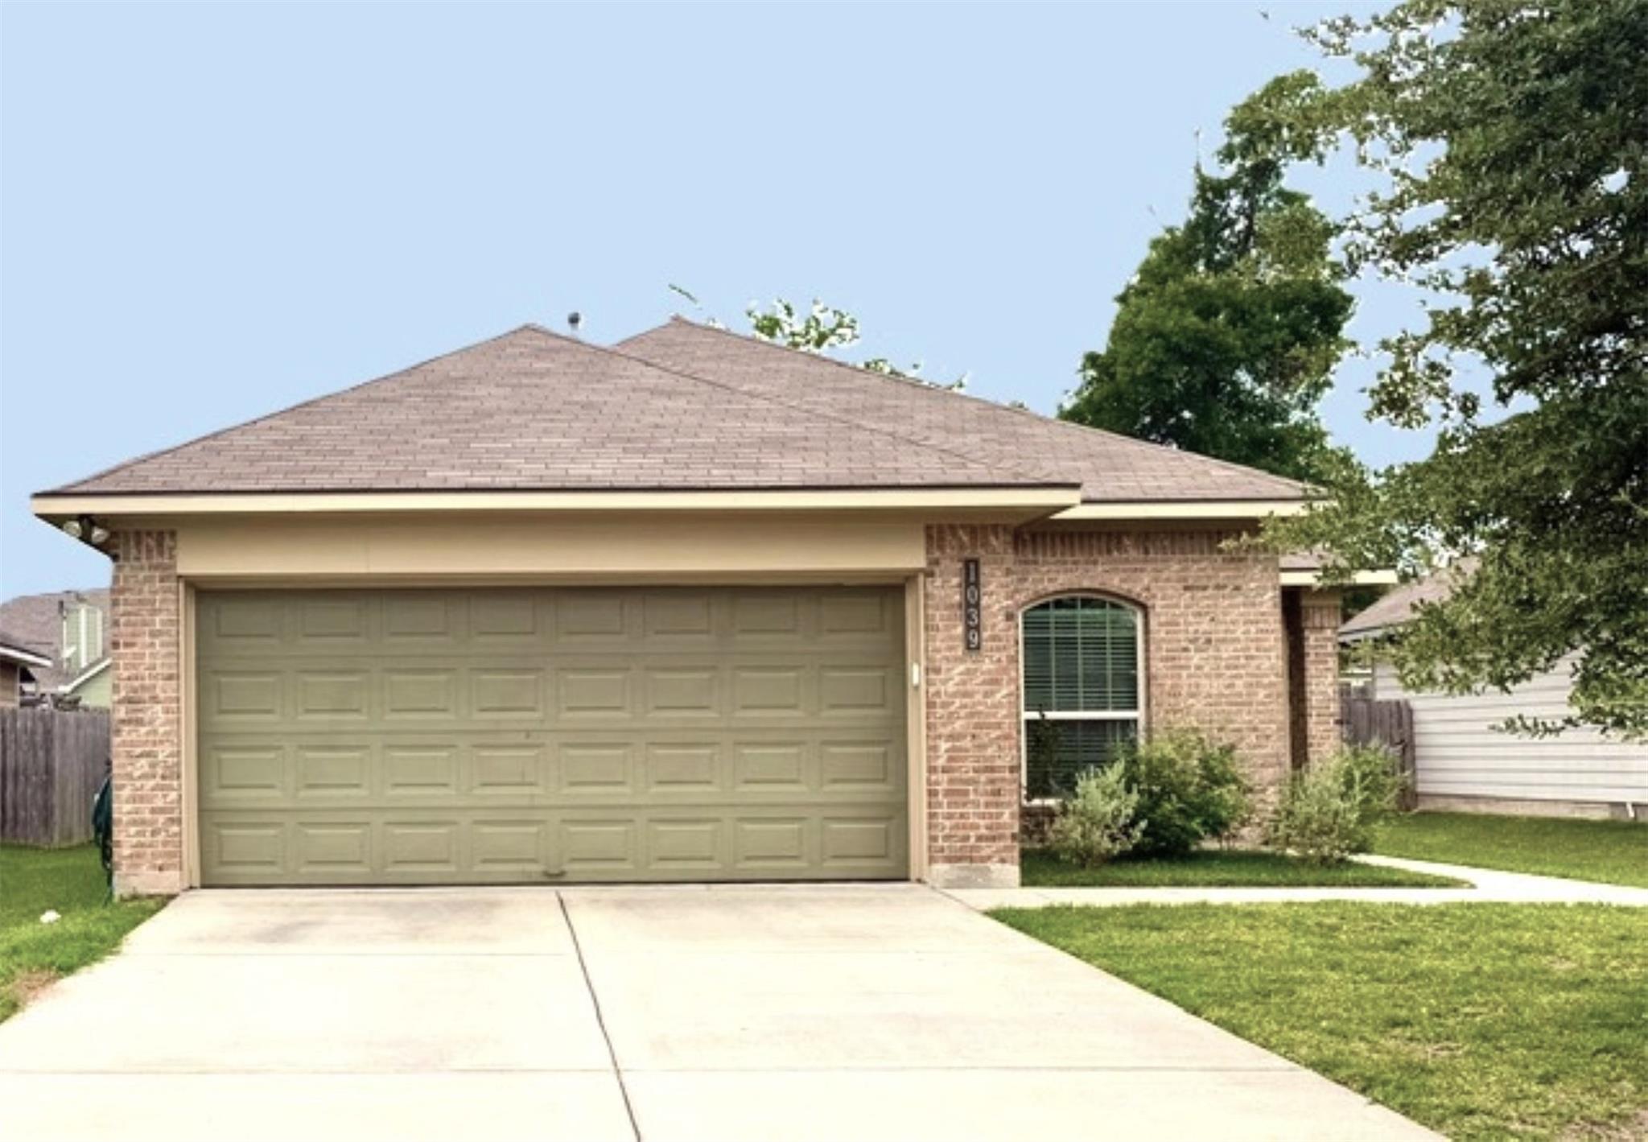
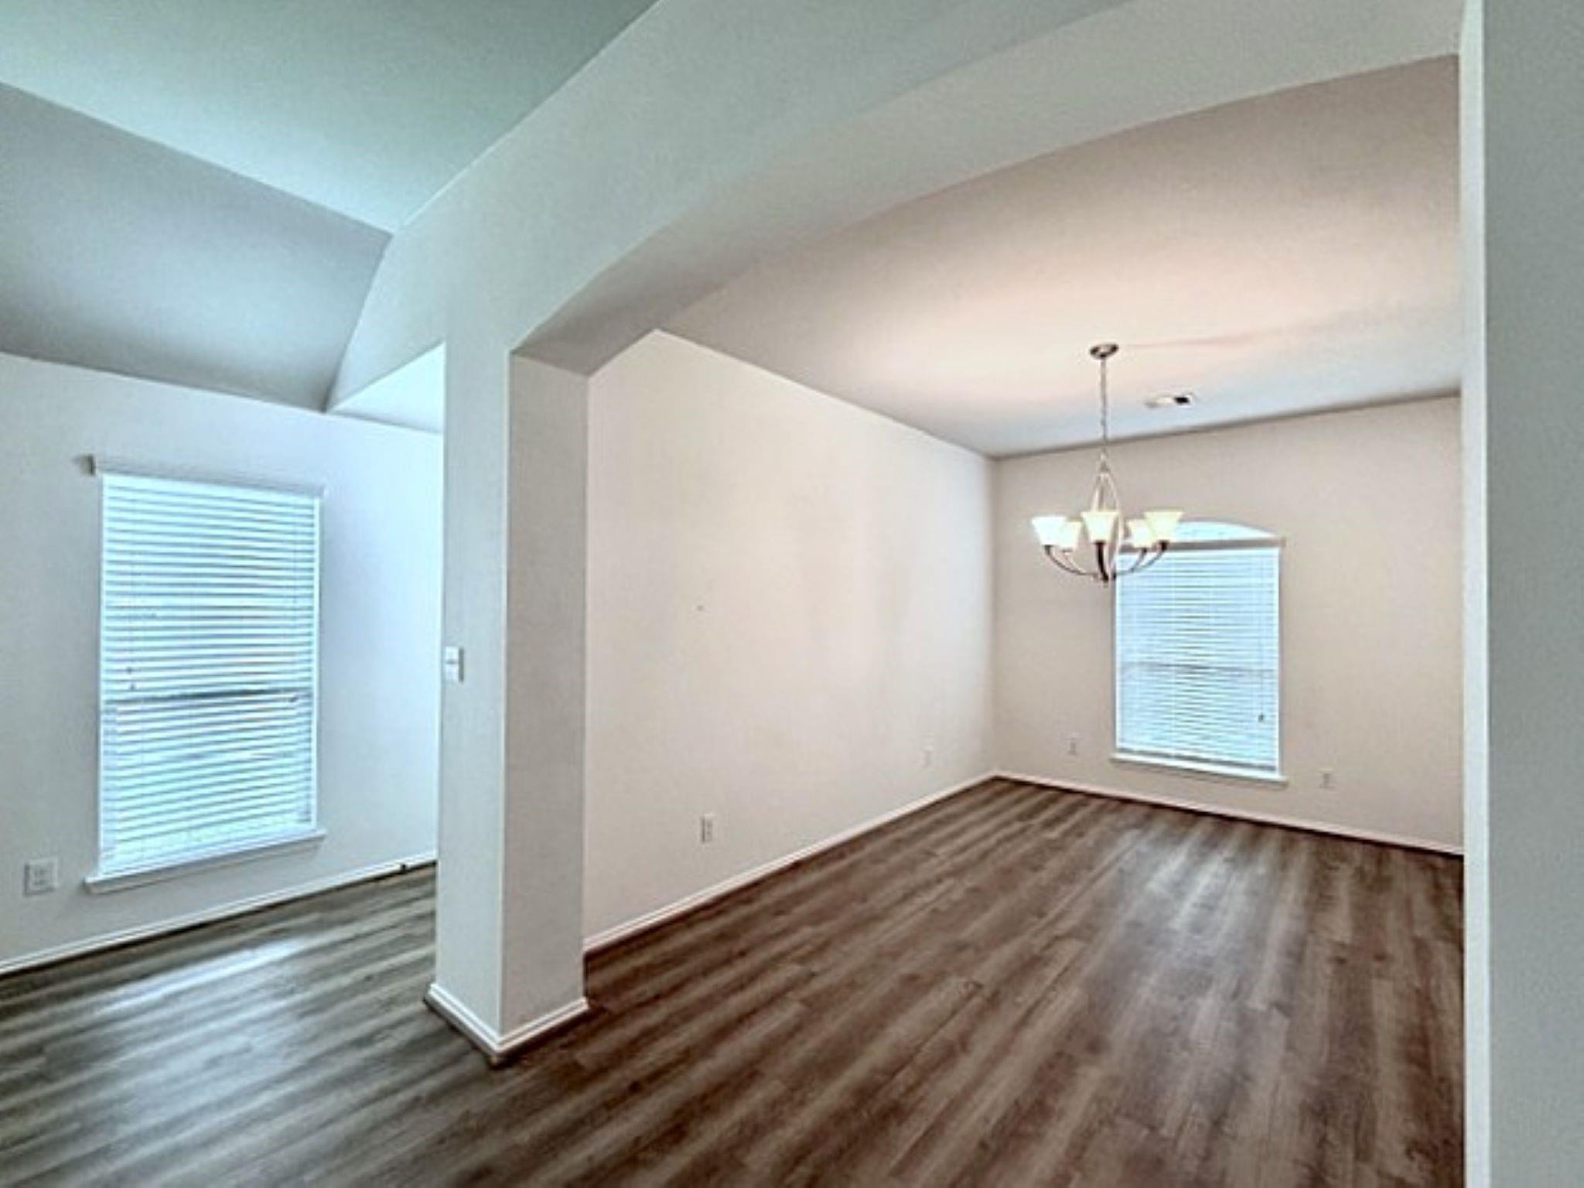
Lovely 1-story/3 bed/2 bath split floor plan home situated on a 6,403 SF cul-de-sac lot. Enjoy the spacious backyard…perfect for outdoor living! Great open floorplan offers tall ceilings, lots of windows, and an abundance of natural light. The island kitchen features granite countertops, windows, S/S & Black appliances (dishwasher, microwave, gas range), breakfast counter, pantry, and plenty of cabinet space. Dining room (can also serve as a home office or game room…you decide). Space between Family Room & Kitchen for a breakfast table. 10/2025 Brushed Oak Luxury Vinyl Plank flooring flows through the kitchen, dining, and family room. Primary bedroom w/ private en-suite bath. Fresh 4/29/2026 interior paint throughout. Recent faucets, shower heads, lights & island. Includes blinds, fans, refrigerator, washer & dryer. Attached 2-car garage with automatic opener. Convenient access to Loop 336, I-45, shopping, dining & more. Community park/playground nearby. Low 1.9131 Tax Rate. Must See!

Save
Ask
Tour
Hide
Share
Listing Snapshot
Price 
$240,000
Days On Site 
24 Days
Bedrooms 
3
Inside Area (SqFt) 
1,641 sqft
Total Baths 
2
Full Baths 
2
Partial Baths 
N/A
Lot Size 
0.147 Acres
Year Built 
2017
MLS® Number 
89122223
Status 
Pending
Property Tax 
$4,778
HOA/Condo/Coop Fees 
$27.08 monthly
Sq Ft Source 
N/A
Friends & Family
Recent Activity
2 weeks agoListing updated with changes from the MLS®
2 weeks agoStatus changed to Pending
4 weeks agoListing first seen on site
General Features
Acres 
0.147
Attached Garage 
Yes
Disclosures 
Other DisclosuresSellers Disclosure
Foundation 
Slab
Garage 
Yes
Garage Spaces 
2
Green Energy Efficient 
Thermostat
Parking 
AttachedGarage Door Opener
Parking Spaces 
2
Property Sub Type 
Single Family Residence
Sewer 
Public Sewer
SqFt Total 
1641
Style 
Traditional
Water Source 
Public
Interior Features
Appliances 
DisposalOvenMicrowaveGas RangeDishwasherDryerRefrigeratorWasher
Cooling 
Ceiling Fan(s)Electric
Flooring 
CarpetTileVinyl
Heating 
Electric
Interior 
High CeilingsWalk-In Closet(s)Breakfast BarKitchen IslandPantryMaster DownstairsGranite CountersSmart Thermostat
Laundry Features 
Electric Dryer HookupWasher Hookup
Save
Ask
Tour
Hide
Share
Exterior Features
Construction Details 
BrickCement SidingBlown-In Insulation
Fencing 
Back Yard
Lot Features 
Back YardCul-De-SacSubdivided
Patio And Porch 
Patio
Roof 
Composition
Community Features
Association Amenities 
ParkPlaygroundRecreation Facilities
Association Dues 
325
Community Features 
Curbs
Financing Terms Available 
CashConventionalFHAVA Loan
HOA Fee Frequency 
Annually
MLS Area 
19
Roads 
Concrete
School District 
11 - Conroe
Schools
School District
11 - Conroe
Elementary School
Anderson Elementary School (Conroe)
Middle School
Stockton Junior High School
High School
Conroe High School
Listing courtesy of Shug Realty Group LLC connie@connieshugart.com

IDX information is provided exclusively for consumers’ personal, non-commercial use. It may not be used for any purpose other than to identify prospective properties consumers may be interested in purchasing. This data is deemed reliable but is not guaranteed accurate by the MLS.

Data provided by HAR.com © 2026. All information provided should be independently verified.

Neighborhood & Commute
Source: Walkscore
Save
Ask
Tour
Hide
Share