Properties

Save
Ask
Tour
Hide
Share
$517,000
New Listing

816 Sherwood Forest Drive
Dickinson, TX 77539

For Sale|Single Family Residence|Active
4
Beds
3
Total Baths
3
Full Baths
2,810
SqFt
$184
/SqFt
1993
Built
Subdivision:
Sherwood Forest West
County:
Galveston
816 Sherwood Forest Drive816 Sherwood Forest Drive816 Sherwood Forest Drive816 Sherwood Forest Drive
Save
Ask
Tour
Hide
Share

Mortgage Calculator

Monthly Payment (Est.)

$2,359
Calculator powered by Showcase IDX, a Constellation1 Company. Copyright ©2026 Information is deemed reliable but not guaranteed.

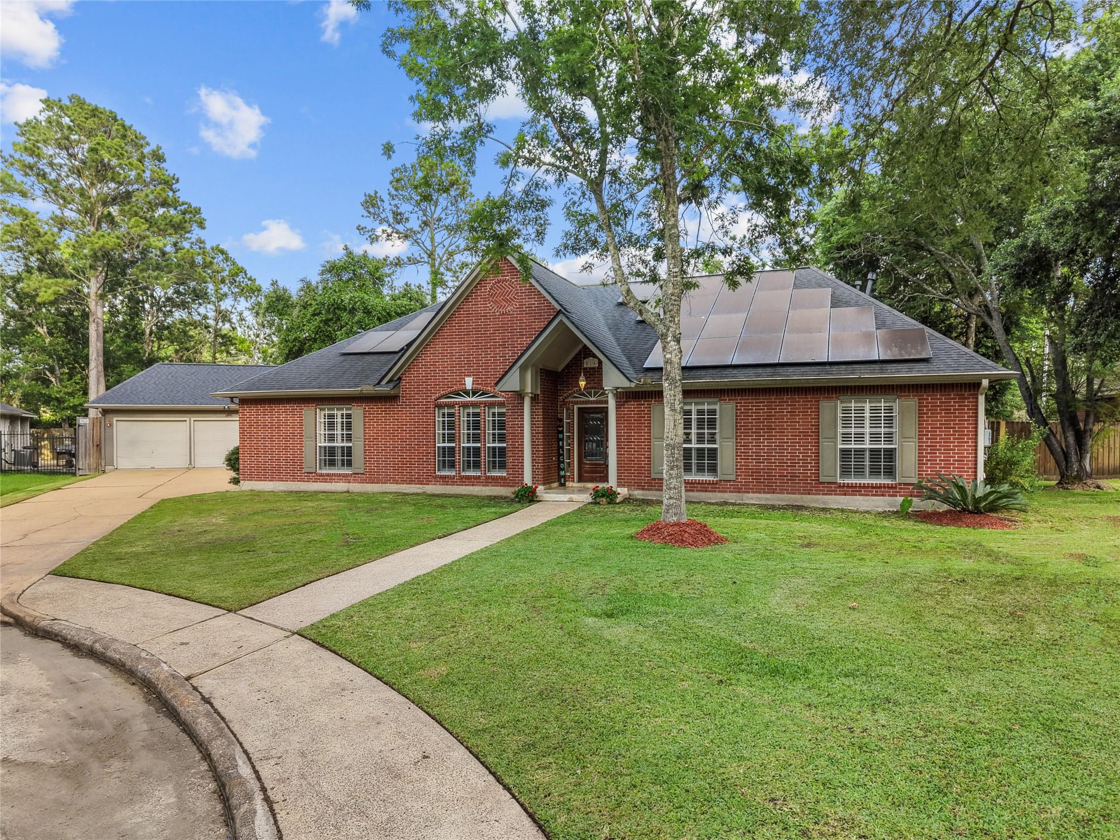
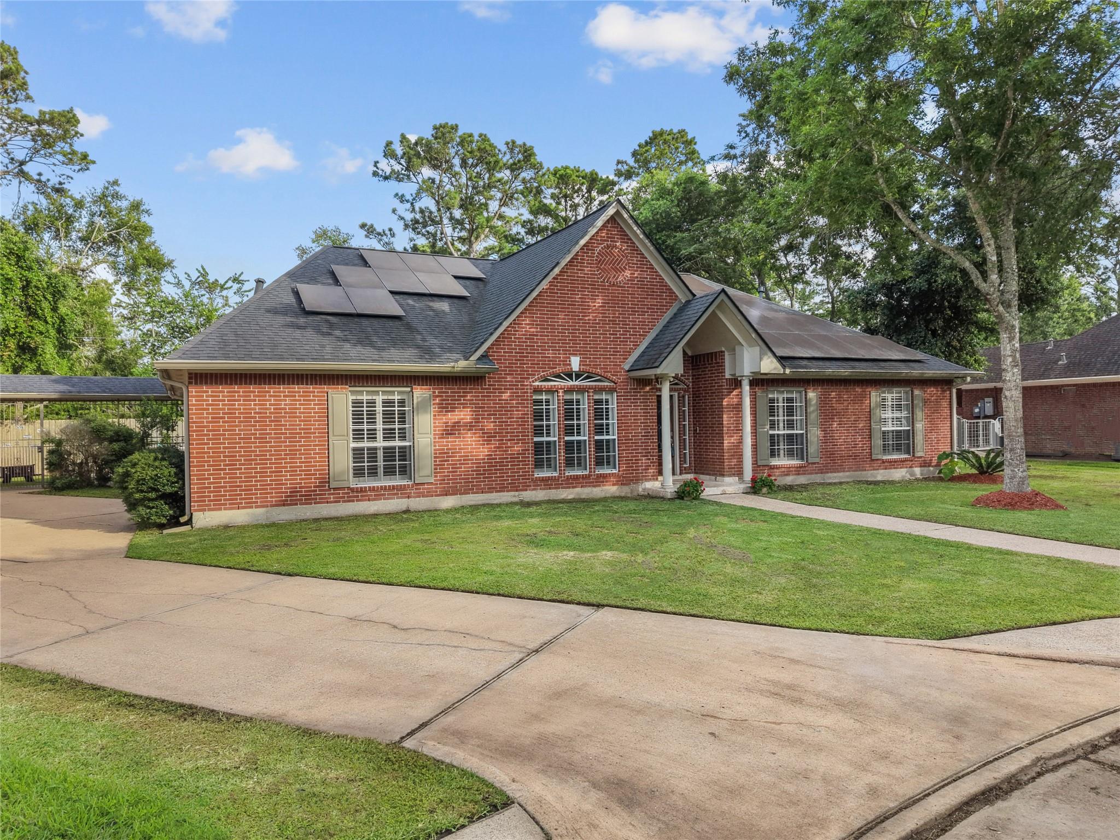
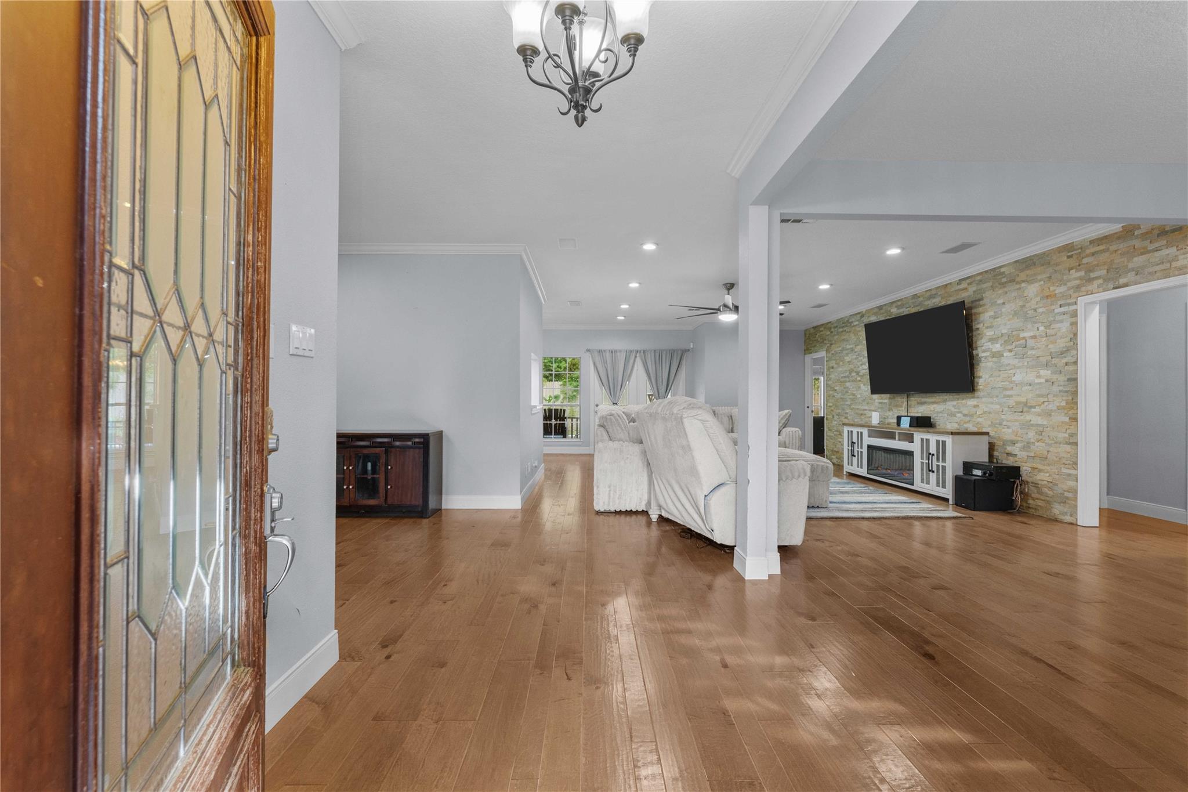
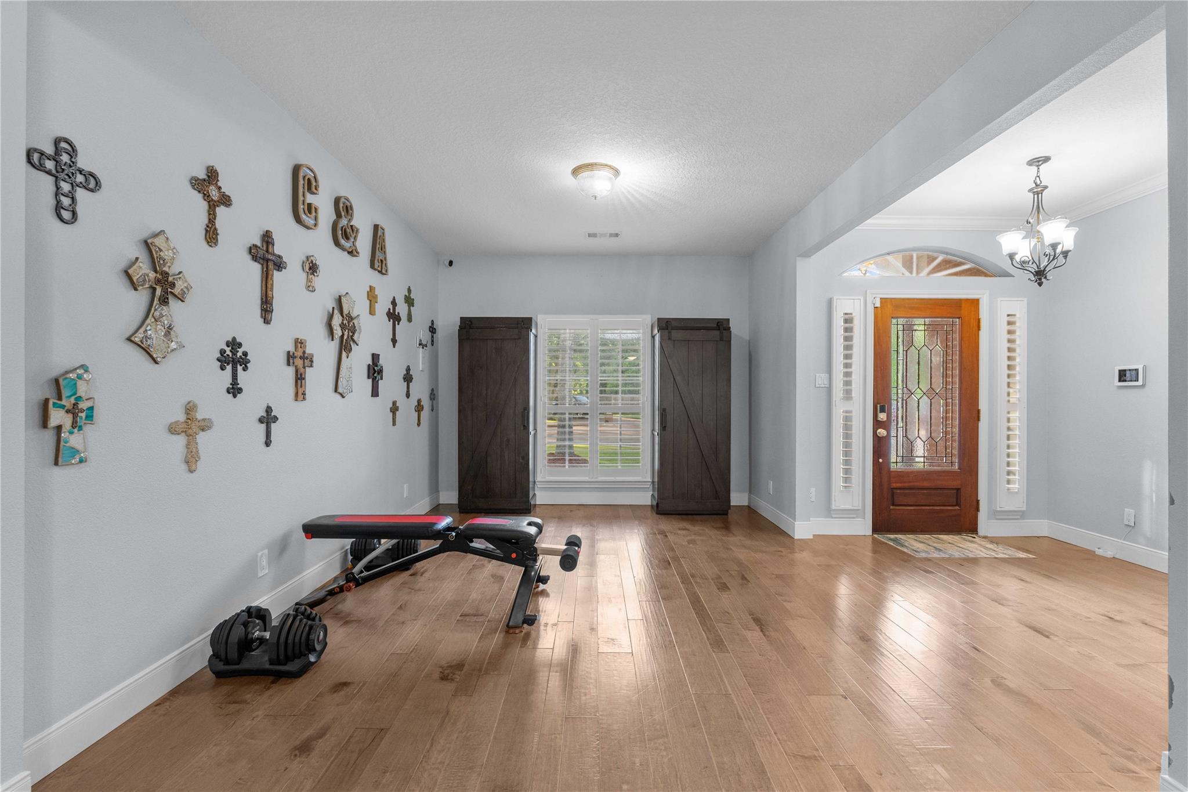
Beautifully updated home in Dickinson featuring countless upgrades inside and out! This spacious property offers a newer roof (2020), AC system (2019), sealed and insulated attic, and transferable solar panels for added energy efficiency. Enjoy inset lighting in the living room and kitchen, updated ceiling fans in the living room, primary bedroom, and back patio, plus an ADT security system already installed. Entertain with built-in ceiling and outdoor speakers complete with a control center and subwoofers. Step outside to your private backyard retreat with a pool featuring a new filter & pump (2026), new pool vacuum, newer fence (2024), and a $6,000 play set/jungle gym that stays! The oversized hot tub located in the garage is also included, along with the garage refrigerator. Additional updates include new LED fixtures along the breezeway leading to the garage.

Save
Ask
Tour
Hide
Share
Listing Snapshot
Price 
$517,000
Days On Site 
0 Days
Bedrooms 
4
Inside Area (SqFt) 
2,810 sqft
Total Baths 
3
Full Baths 
3
Partial Baths 
N/A
Lot Size 
0.3822 Acres
Year Built 
1993
MLS® Number 
966794
Status 
Active
Property Tax 
$9,138
HOA/Condo/Coop Fees 
$12 monthly
Sq Ft Source 
N/A
Friends & Family
Recent Activity
16 minutes agoListing updated with changes from the MLS®
an hour agoListing first seen on site
General Features
Acres 
0.3822
Direction Faces 
North
Disclosures 
MudSellers Disclosure
Foundation 
Pillar/Post/Pier
Garage 
Yes
Garage Spaces 
3
Green Energy Efficient 
ThermostatHVACExposure/Shade
Parking 
Detached
Parking Spaces 
3
Property Sub Type 
Single Family Residence
Sewer 
Public Sewer
SqFt Total 
2810
Style 
Traditional
Water Source 
Public
Interior Features
Appliances 
DisposalElectric OvenMicrowaveElectric CooktopDishwasherCooktop
Cooling 
Attic FanCeiling Fan(s)Electric
Flooring 
MarbleWood
Heating 
Natural Gas
Interior 
Crown MoldingWired for SoundWalk-In Closet(s)PantryEntrance FoyerKitchen IslandSmart Thermostat
Laundry Features 
Electric Dryer HookupGas Dryer HookupWasher Hookup
Save
Ask
Tour
Hide
Share
Exterior Features
Construction Details 
BrickWood Siding
Fencing 
Back YardFull
Lot Features 
Subdivided
Other Structures 
Shed(s)
Patio And Porch 
Covered
Pool Features 
Gunite
Private Pool 
Yes
Roof 
Composition
Community Features
Association Dues 
144
Financing Terms Available 
CashConventionalFHAVA Loan
HOA Fee Frequency 
Annually
MLS Area 
33
Roads 
Concrete
School District 
17 - Dickinson
Schools
School District
17 - Dickinson
Elementary School
Bay Colony Elementary School
Middle School
Dunbar Middle School (Dickinson)
High School
Dickinson High School
Listing courtesy of eXp Realty, LLC team@agentbly.com

IDX information is provided exclusively for consumers’ personal, non-commercial use. It may not be used for any purpose other than to identify prospective properties consumers may be interested in purchasing. This data is deemed reliable but is not guaranteed accurate by the MLS.

Data provided by HAR.com © 2026. All information provided should be independently verified.

Neighborhood & Commute
Source: Walkscore
Save
Ask
Tour
Hide
Share